
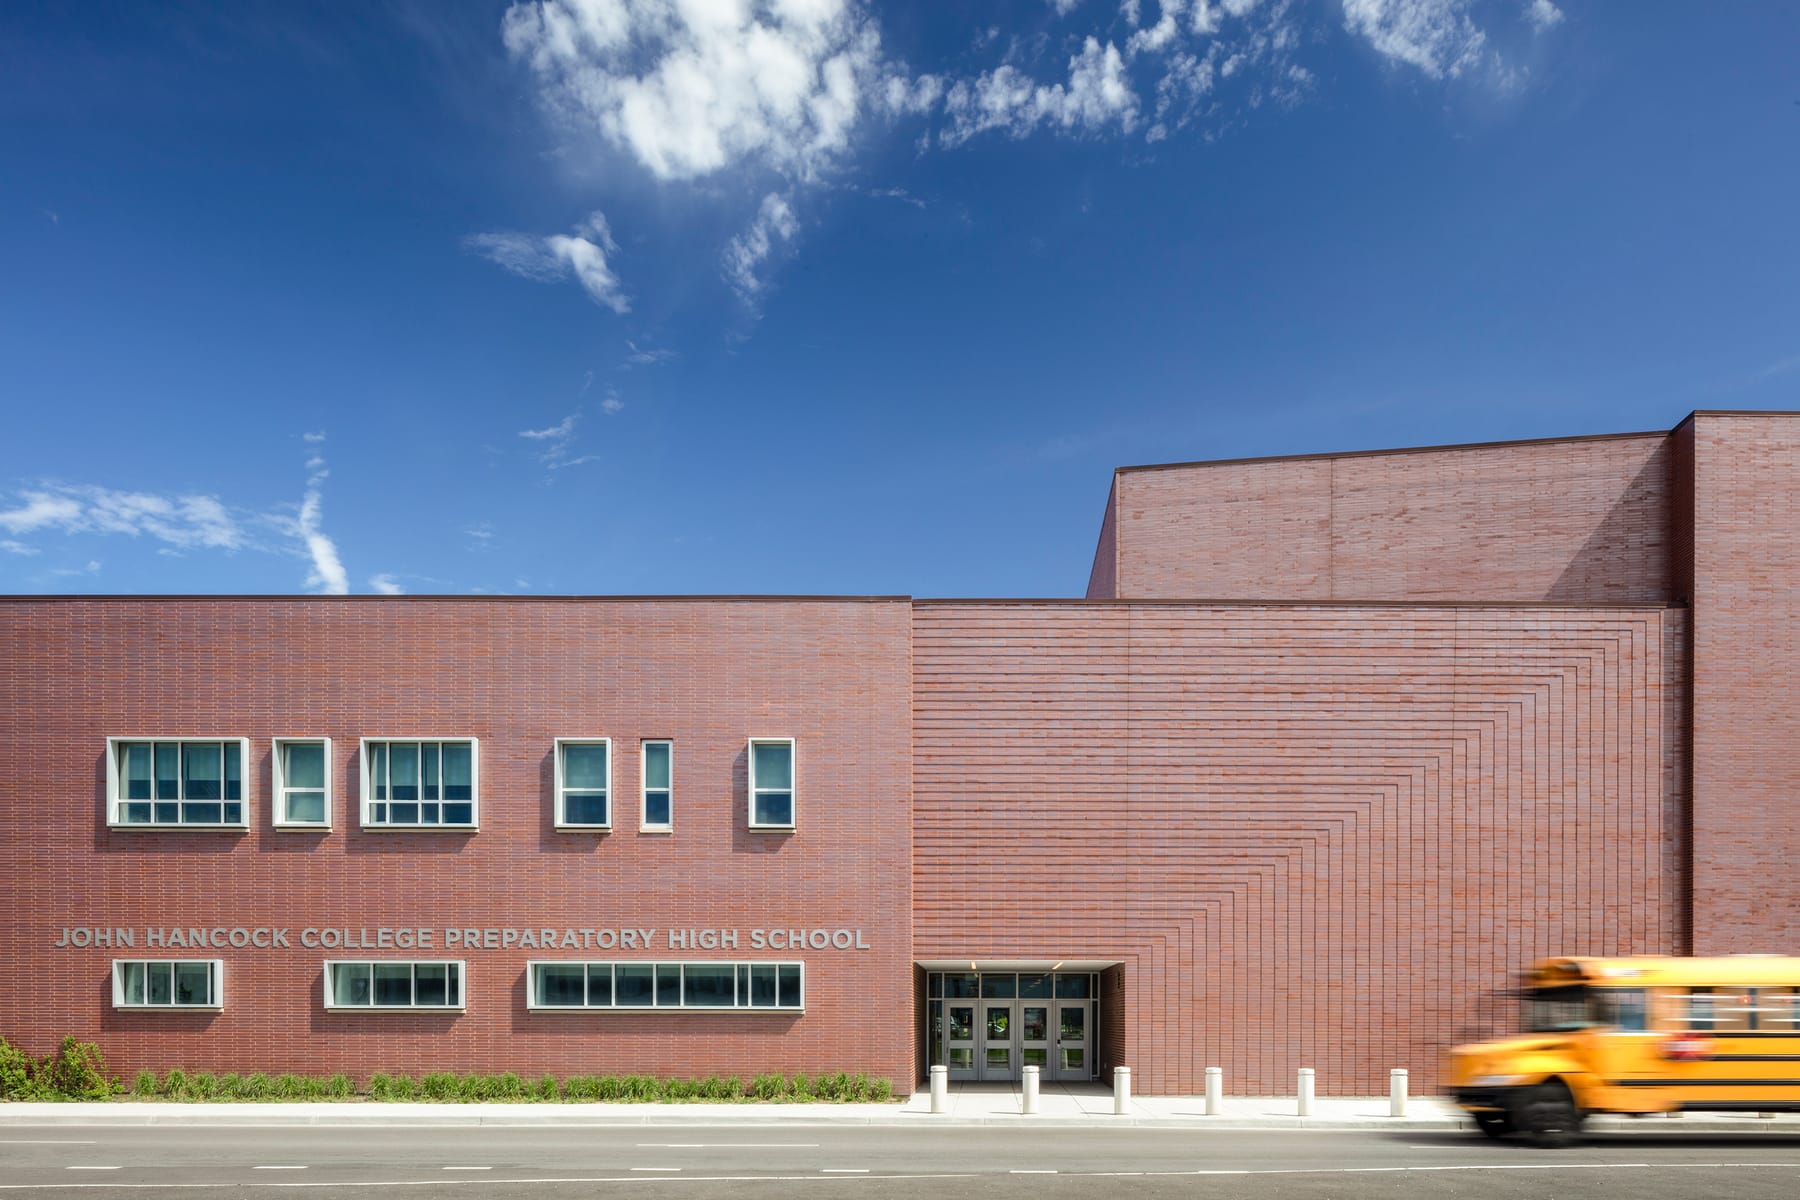
John Hancock College Prep High School
UrbanWorks, Ltd. · Chicago, IL
Overview
The new John Hancock College Preparatory High School, three blocks from Chicago’s Midway Airport, features memorable window and glazing patterns representing sound waves that reverberate throughout the community from planes overhead and student activity within. The design concept of “uplift” fosters student ambition and achievement based on this local context. The 178,000 SF facility includes a black box theater, full-size auditorium, and two-position gymnasium shared with the neighborhood to maintain a vibrant year-round community center.
An arts-focused high school uplifts its underserved community, promotes diversity, and pays tribute to the nearby Chicago Midway International Airport. Though construction took place during the COVID-19 pandemic, the design- build delivery enabled the project to finish under budget and on time. The new John Hancock College Preparatory High School forms a community hub within Chicago’s Clearing neighborhood. The 178,000-square-foot facility enables its students (94% Hispanic, 82% from economically disadvantaged families) to ascend from a 1950s-era building to a campus that prioritizes learning and community connections. The facility acoustically and aesthetically responds to the Chicago Midway International Airport just three blocks away. Hancock High School is Public Building Commission of Chicago/Chicago Public Schools’ only new school completed in 2021. The project encouraged inclusion, from gathering community input (e.g., pot-luck engagement sessions, bilingual meetings, student input meetings) to building a diverse design and construction team (e.g., 32.8% MBE participation, 10.2% WBE participation, 98% minority laborers, 21% community resident workforce). A strong focus on coordination of construction teams and technical accuracy drove everything from the execution of façade details to developing and tracking Chicago Public Schools’ environmental goals.
Gallery