
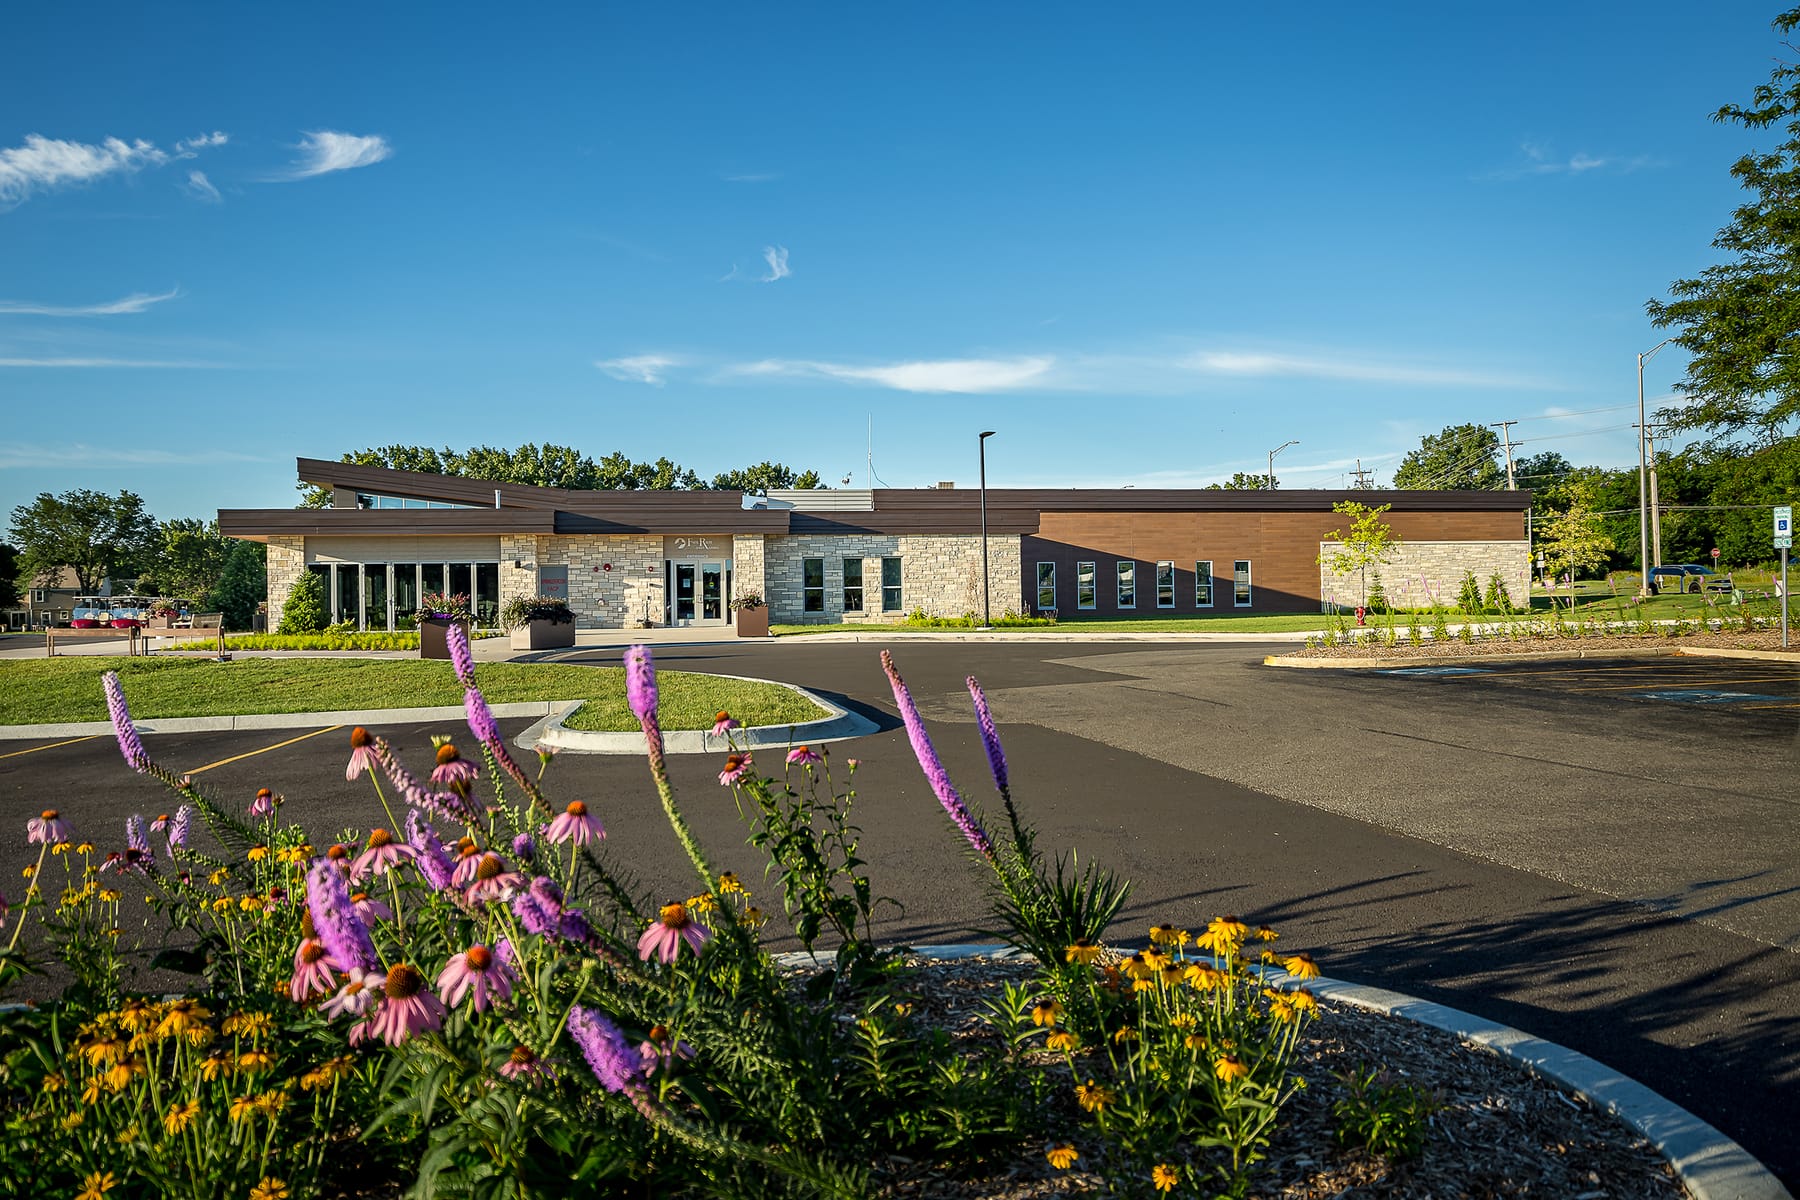
Fox Run Golf Clubhouse
Williams Architects · Elk Grove, IL
Overview
The new Fox Run Golf Clubhouse provides ample opportunity for golfers and patrons to enjoy the facility. The seating areas feature large expanses of glass, a sloped roof, and clerestory windows, offering impeccable views of the golf course. These views are shared with the large covered outdoor seating area, providing golfers and restaurant-goers alike a place to gather and socialize. Golf simulators offer year-round, non-weather-dependent entertainment to community members and provide additional revenue opportunities.
The Elk Grove Park District’s Fox Run Golf Clubhouse (Fox Run) facility, spans 17,500 SF, overlooking their 18-hole course. The first floor includes a 7,200 SF maintenance garage and 10,300 SF clubhouse. The lower level consists of 5,575 SF golf cart storage space. Three golf simulators with high-top seating along with a video gaming area offer year-round, non-weather- dependent entertainment to community members and allow ample revenue opportunities to the park district in addition to the traditional golf course. An indoor/outdoor seating area featuring two large folding glass doors that open to the exterior is located at the building corner adjacent to the main entry. This space, in addition to the banquet bar serving club room, is available to customers for special events and rentals. A full commercial kitchen and bar with seating for 22 provide ample food and gathering opportunities for the patrons. The subdividable club room / seating areas feature large expanses of glass, a sloped roof, and clerestory windows, offering impeccable views of the golf course. These views are shared with the large covered outdoor seating area, providing golfers and restaurant-goers alike a place to gather and socialize.
Gallery