
Bullard High School Additions
Arthur Dyson Architects · Fresno, CA
Overview
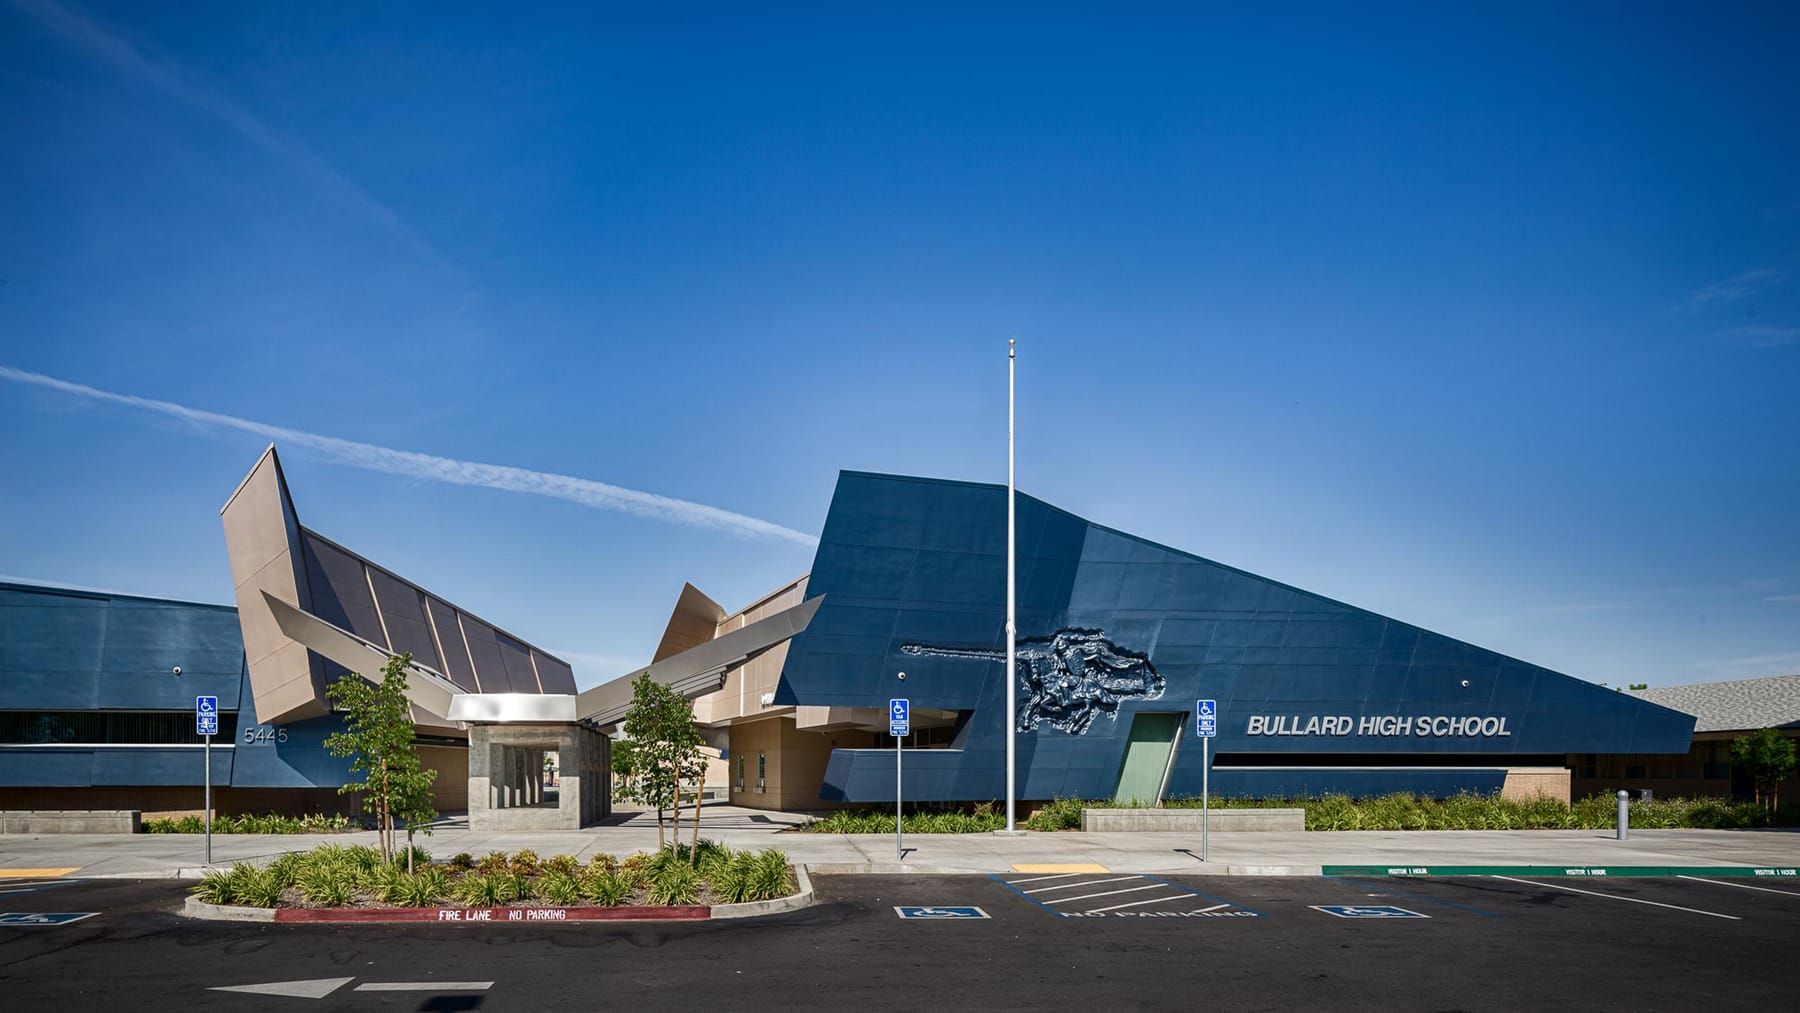
This 1955 high school addition and remodeling provides a new 7,500 SF Administration Building, a 14,500 SF Counseling Center and existing Library expansion and remodeling. The new structures frame the entrance, with an entry canopy reminiscent of an open book between. The new buildings have transformed this overlooked school into a community amenity and is a forceful reminder of the power to change lives through local school bonds.
This 1955 campus is a public secondary school with an enrollment of 2,650 in grades 9 -12. The project consisted of a new 7,500 square foot Administration Building and a 14,500 square foot addition of a Counseling Center with expansion and Library remodeling. The project introduced a new circular driveway and parking. The two new structures frame the main entrance, which is visually indicated by a spreading steel entry canopy reminiscent of an open book. The Administration Building lobby features high ceilings, large windows, and an open floor plan welcoming those entering while providing a pleasant working environment. Financial and medical offices, conference rooms, and administrative work and support areas are arranged into discrete zones. The offices of the vice principals overlook the heart of campus with a separate lobby, providing quick accessibility and promoting awareness of student activities. The library was enlarged and updated with easy wayfinding and ample natural daylighting. A direct connection links the Library to the Counseling Center, containing student counseling offices, a career center, interview room, and technical support areas. The plan also provides a large presentation classroom and student store. The new buildings have transformed this overlooked school into a community amenity and is a forceful reminder of the power to change lives through local school bonds.
Gallery