
1111 West Addison- Movement
Hirsch MPG LLC · Chicago, IL
Overview
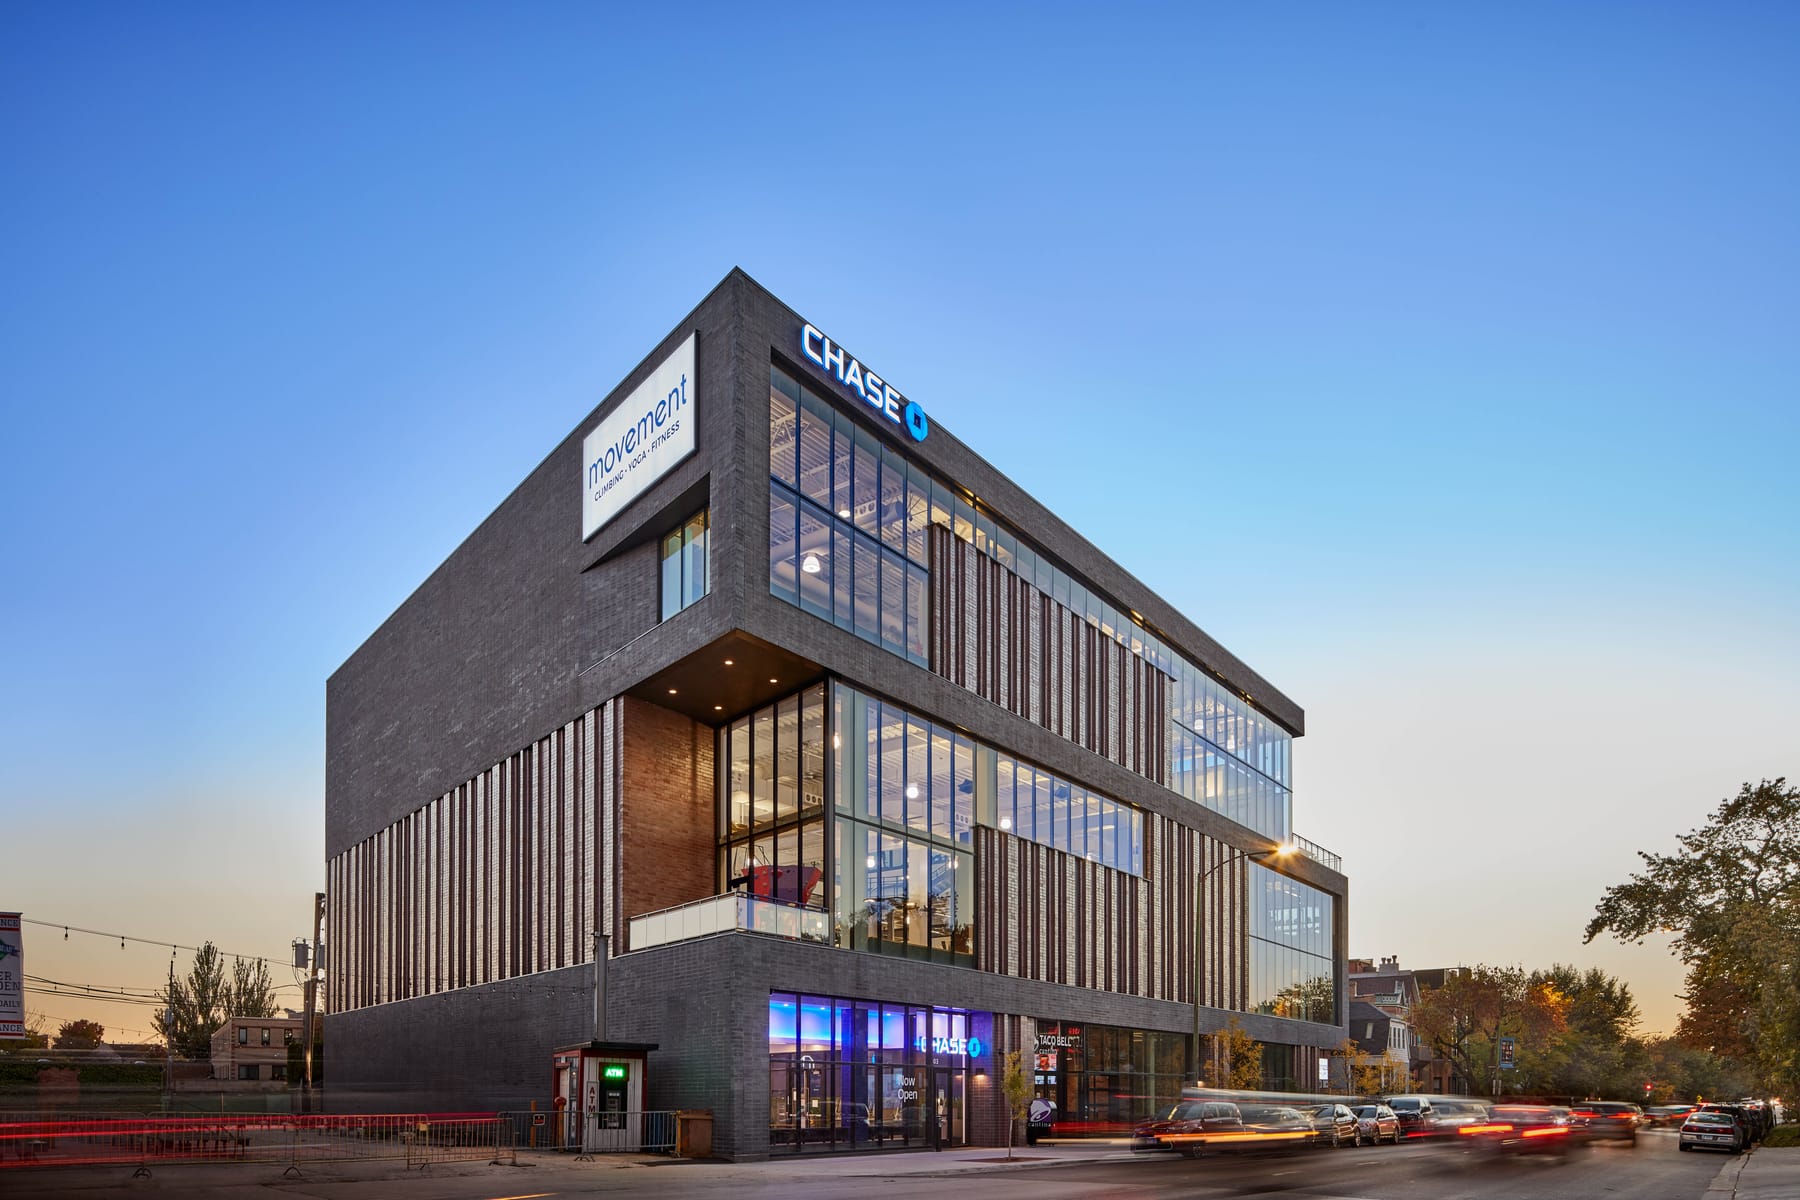
A brick folded ‘ribbon’ that floats above a glass retail level, it is infilled by textured, colored brick panels that represent where the gym has climbing walls up against the exterior wall and is inspired by granite striations found in nature. The facade pushes and pulls to create outdoor terraces with views to the iconic Wrigley Field Marquee, create a defined entrance and step the building down to the scale of the neighboring residential buildings.
The 4-story building's facade is composed of a brick folded ‘ribbon’ floating above a glass retail level, infilled by a combination of textured, colored brick panels and glass. The ribbon is pushed and pulled to create outdoor terraces with views to the iconic Wrigley Field Marquee, creating a defined entrance to the climbing gym, and helping step the building down to the scale of the adjacent residential buildings. The striated brick at the exterior, utilizing three different colors and textures, represent where the gym has climbing walls up against the exterior walls. These fluted columns of brick were inspired by granite striations found in nature and often encountered by people who climb granite walls in the natural environment. The three-level climbing gym was organized around a central atrium with a floating stair which allows the climbing walls and activities to be seen throughout the space. Clearstory windows on all sides of the atrium bring natural light deep into the space. The organization of the climbing walls create pathways and view corridors that reinforce the relationship between the climbing gym and Wrigley Field, focusing views towards the iconic Wrigley Field Marquee.
Gallery