
Sunflower
Christopher Strom Architects · St. Paul, MN
Overview
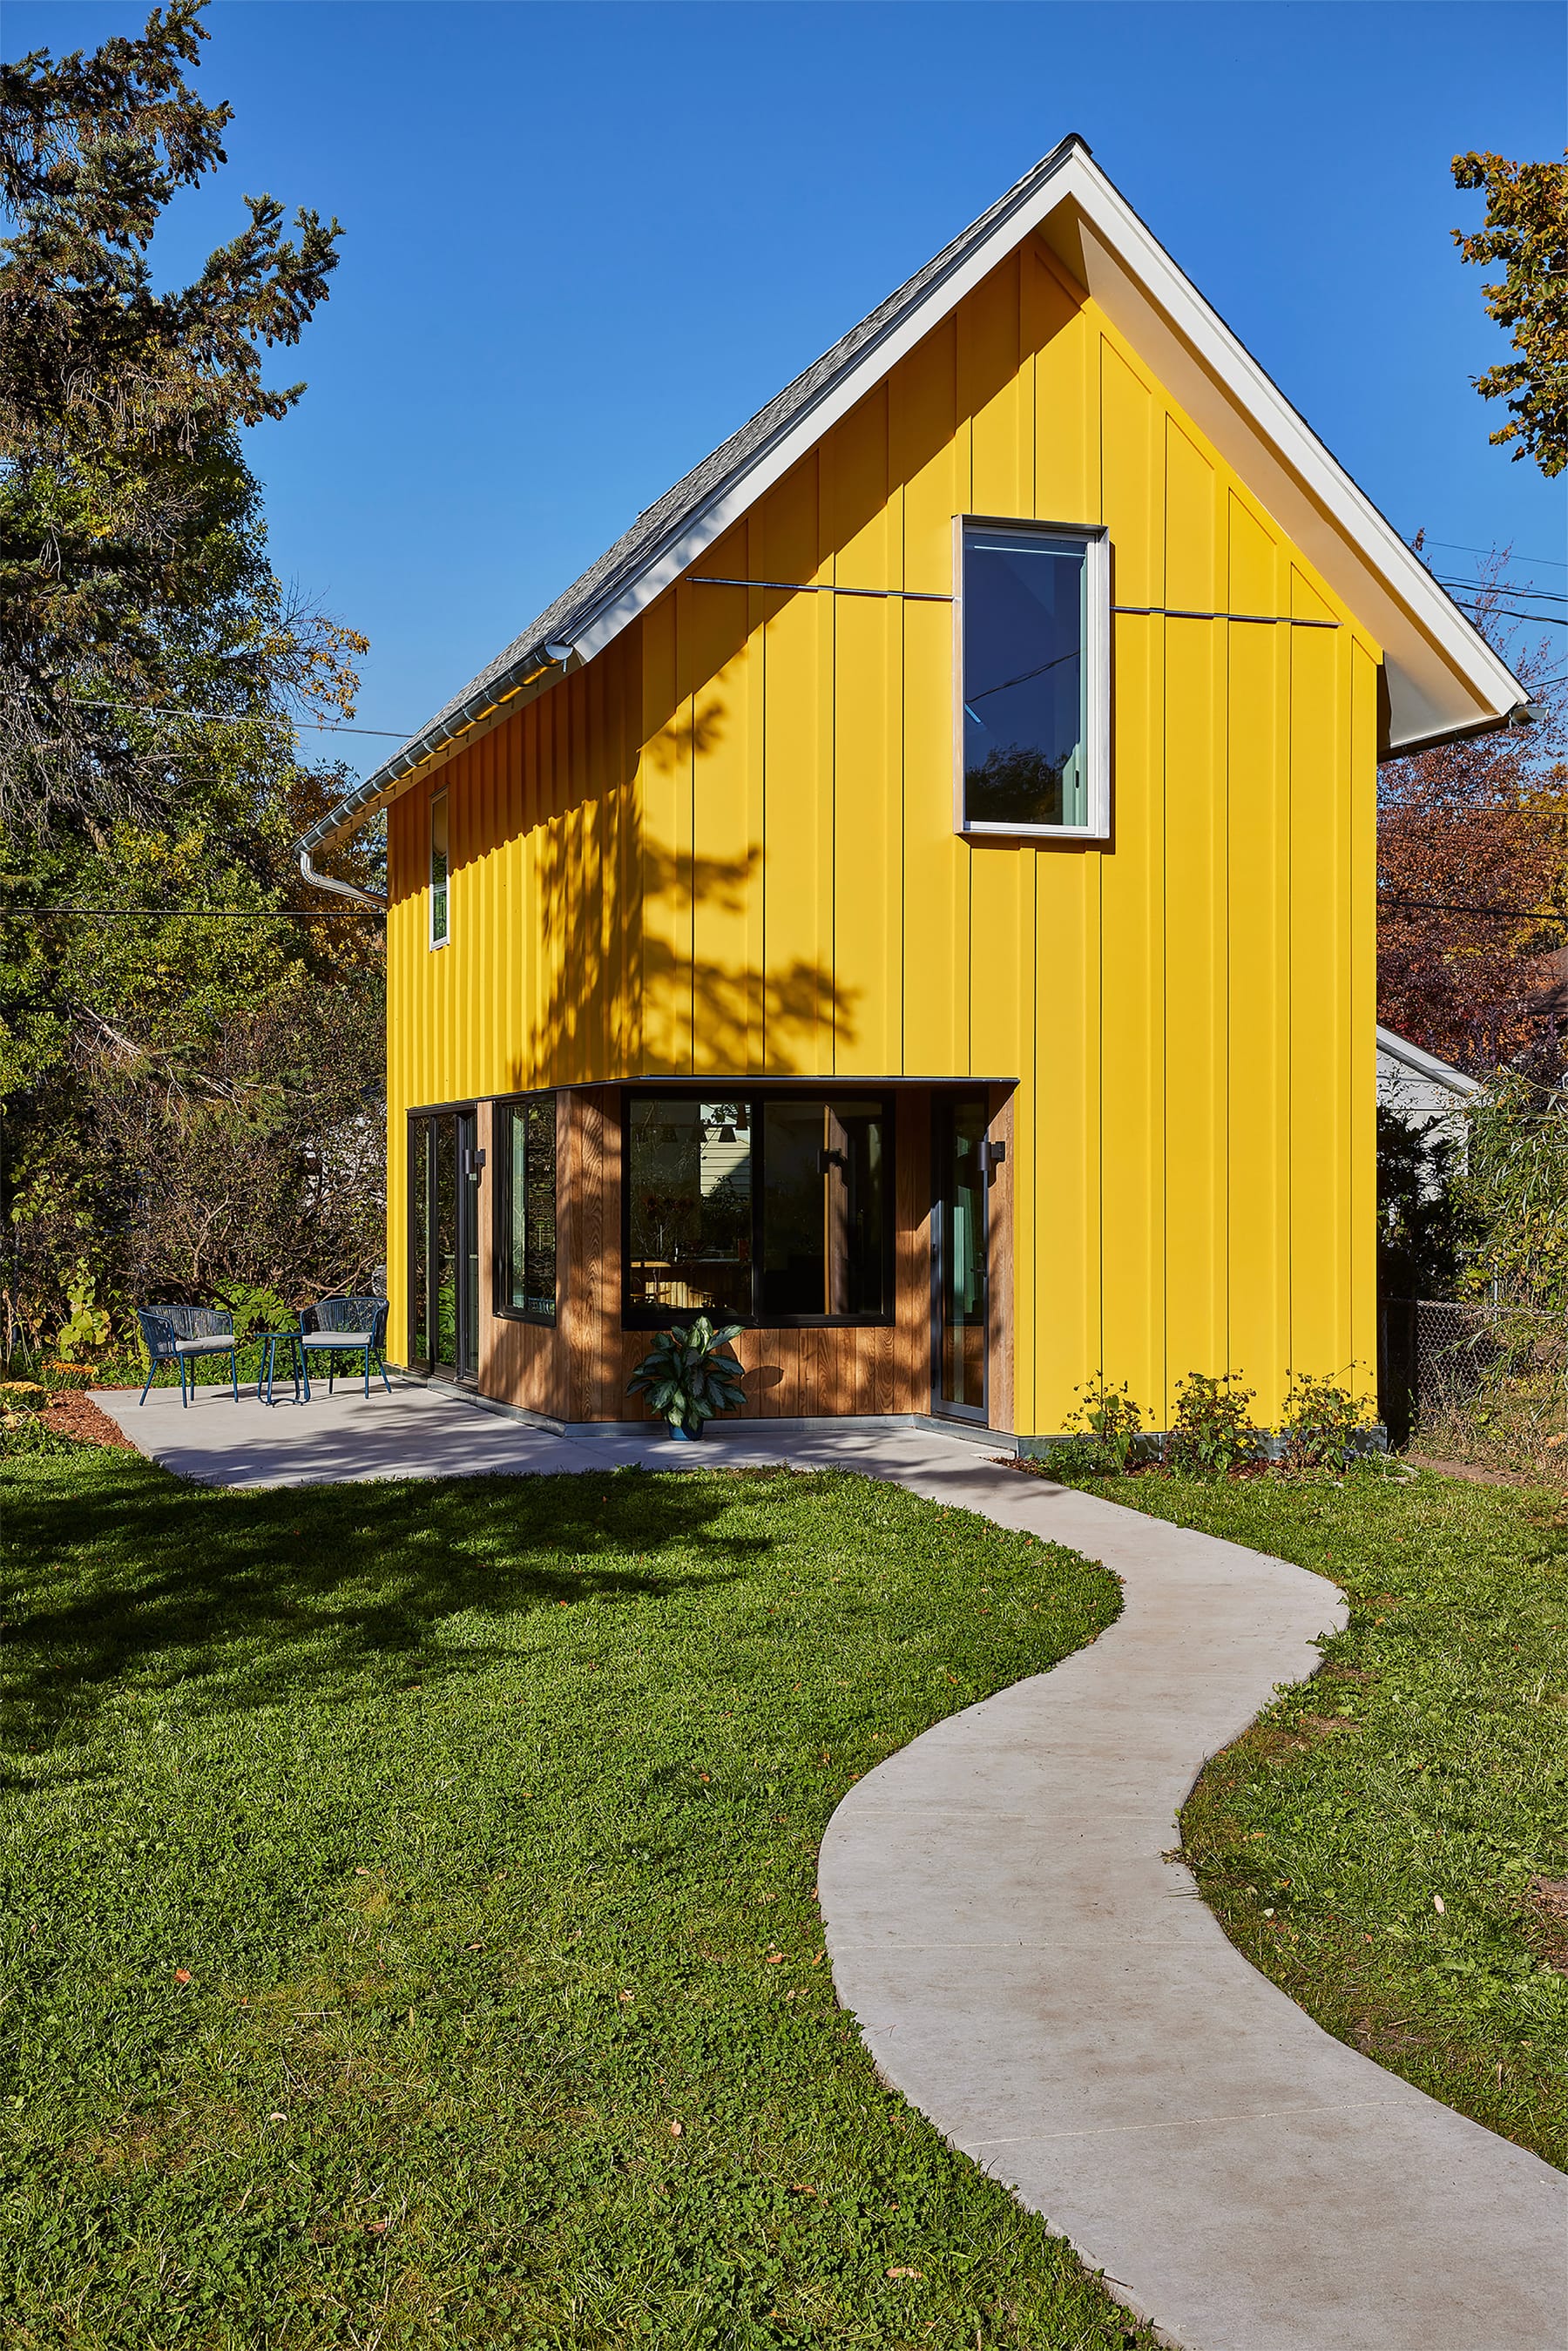
Nicknamed “Sunflower” for its cheery yellow exterior, this 715 square foot ADU tucks behind the primary residence. The client dreamed of aging in place while prioritizing community living and the ability to share resources without losing independence. Main floor living spaces are only steps away from the garden and chicken coop, and the upper level’s bedroom/office, bathroom, and laundry use bright colors and textures to bring modern warmth to the small space.
Nicknamed “Sunflower” for its cheery yellow exterior, this 715 square foot ADU is screened from the street behind the primary residence. Having an existing detached garage on the site allowed this ADU to utilize both floors as living space (ADU’s in the Twin Cites typically have a 2-stall garage taking over the ground level). Main floor living spaces (kitchen and living room) are just steps away from the garden and chicken coop. The upper level has a bedroom/office, bathroom, and laundry. Color and texture bring a modern warmth to the interior of this small structure. The main floor is polished concrete infused with radiant heat, providing a rich contrast to the muted green cabinetry. An exposed white-oak glulam ridge beam draws the eye upwards upon reaching the second floor. The playful shower tile pattern was generated with a “paint-by-numbers” approach; the son printed out a black and white grid and the mother colored it in to designate her selections. Windows on all four exterior walls make a compact space feel large. Some windows are “punched” into the wall surface with careful attention to proportion, while other windows act more like glazed voids between wall planes. The windows are complemented by skylights that collect beams of sunlight throughout the course of the day. The skylights are precisely located to offer the staircase landing the required head clearance and sculpt the interior wall/roof intersections with “skimmed” light. Sustainability is a key consideration in this project. No fossil fuels are used to power the appliances, and the heating and cooling are handled with electric mini-splits. An electric boiler powers in-floor heat. Structural insulated panels (SIPs) were custom-fabricated for the project to reduce construction waste, provide a highly insulated assembly, and reduce outdoor noise in this urban location.
Gallery