
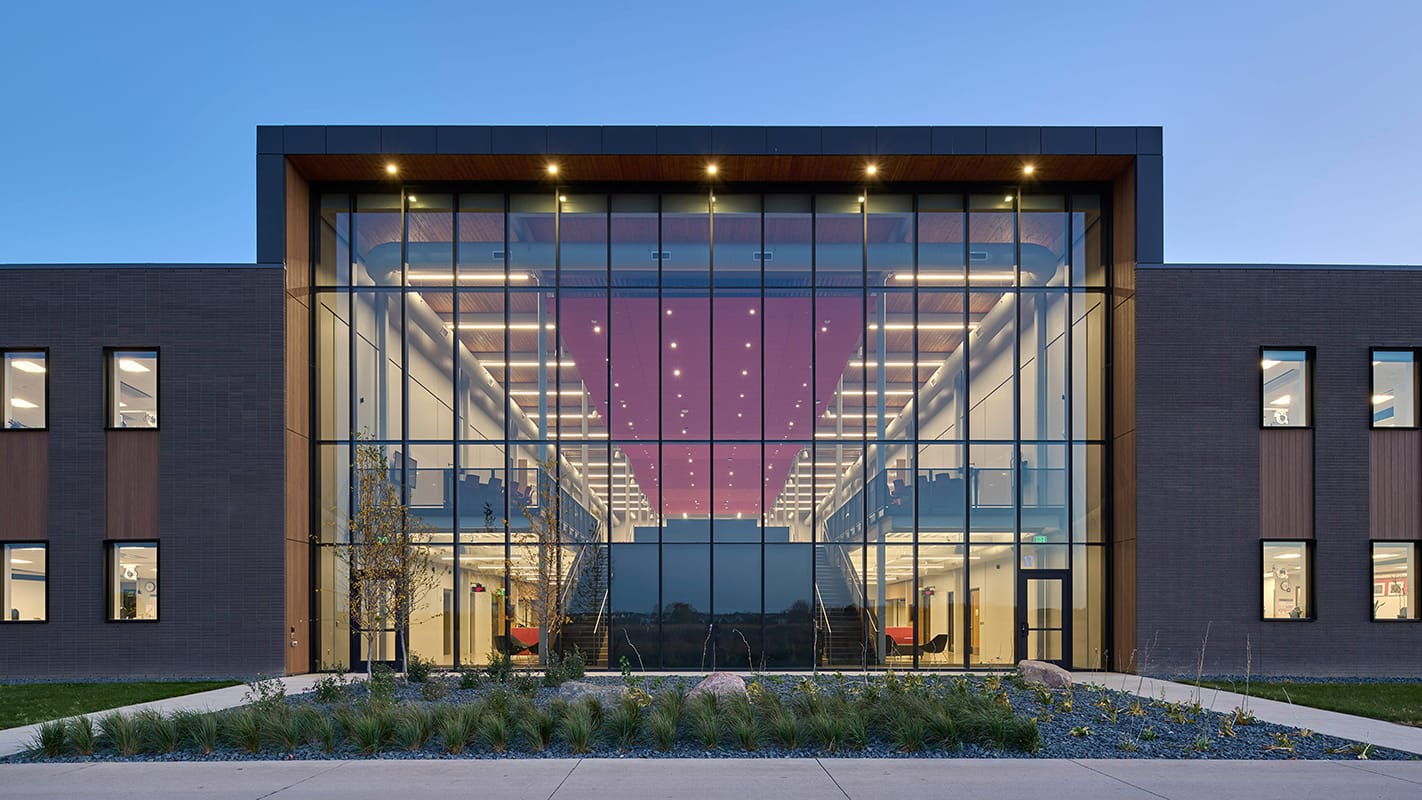
Cedar Falls High School
INVISION Architecture · Cedar Falls, IA
Overview
The high school redefines the modern learning environment through bold design, flexibility, and inclusivity. Anchored by a vibrant commons and a dynamic step-auditorium accented with structing red features, the school fosters collaboration, creativity, and well-being. Sustainable strategies – from photovoltaic arrays to daylight-filled courtyards – extend learning into nature, while adaptable, sensory-friendly spaces support all students. The result is a future-ready civic landmark that inspires connection and community.
This new high school represents a significant evolution in educational design, combining sustainability, community engagement, and flexibility to meet the diverse needs of students and faculty. This future-ready campus reflects a vision for education that prioritizes functionality, inclusivity, and well-being, establishing a lasting civic resource for generations. Surrounding the high school is a thoughtfully designed landscape with accessible sidewalks, drop-off lanes, balanced parking, green spaces, wetlands, prairie grasses, and a photovoltaic array. These features extend learning into nature while enhancing ecological resilience and stormwater management. The exterior emphasizes form, proportion, and materiality through a refined composition of insulated precast concrete, masonry, metal panels, and glass. From 27th Street, the main entrance presents a clear and impactful identity, visually connected to the broader community. Adjacent, the theater’s tapering, stained precast form is both distinct and integrated with soft-tapered, non-colored panels animating light across its surfaces. Learning communities are strategically pulled from the main structure for daylight access and views of the natural surroundings. Earth-toned masonry wraps these spaces, while solar studies informed the design of internal courtyards that support outdoor learning and showcase native vegetation. The gymnasium serves as a visual counterpoint to the theater, lit by glare-free clerestory light through polycarbonate panels. Fitness, wrestling, and support spaces offer flexibility for student activity, while a sweeping canopy with a wood tongue-and-groove roof deck unifies public-facing elements. Roof openings align with surrounding vegetation to filter daylight into the interior lobby as well as the planted trees; warm natural materials here provide continuity. At the heart of the school is the central commons—a dynamic hub connecting academic wings, learning communities, and gathering areas. Expansive north-facing glass fills the space with natural light, while polished concrete and exposed wood create a warm, durable environment. A learning stair within the commons anchors student activity and supports informal collaboration, presentations, and school-wide events.
Gallery