
Alcott Early Learning Branch
KOO · Chicago, IL
Overview
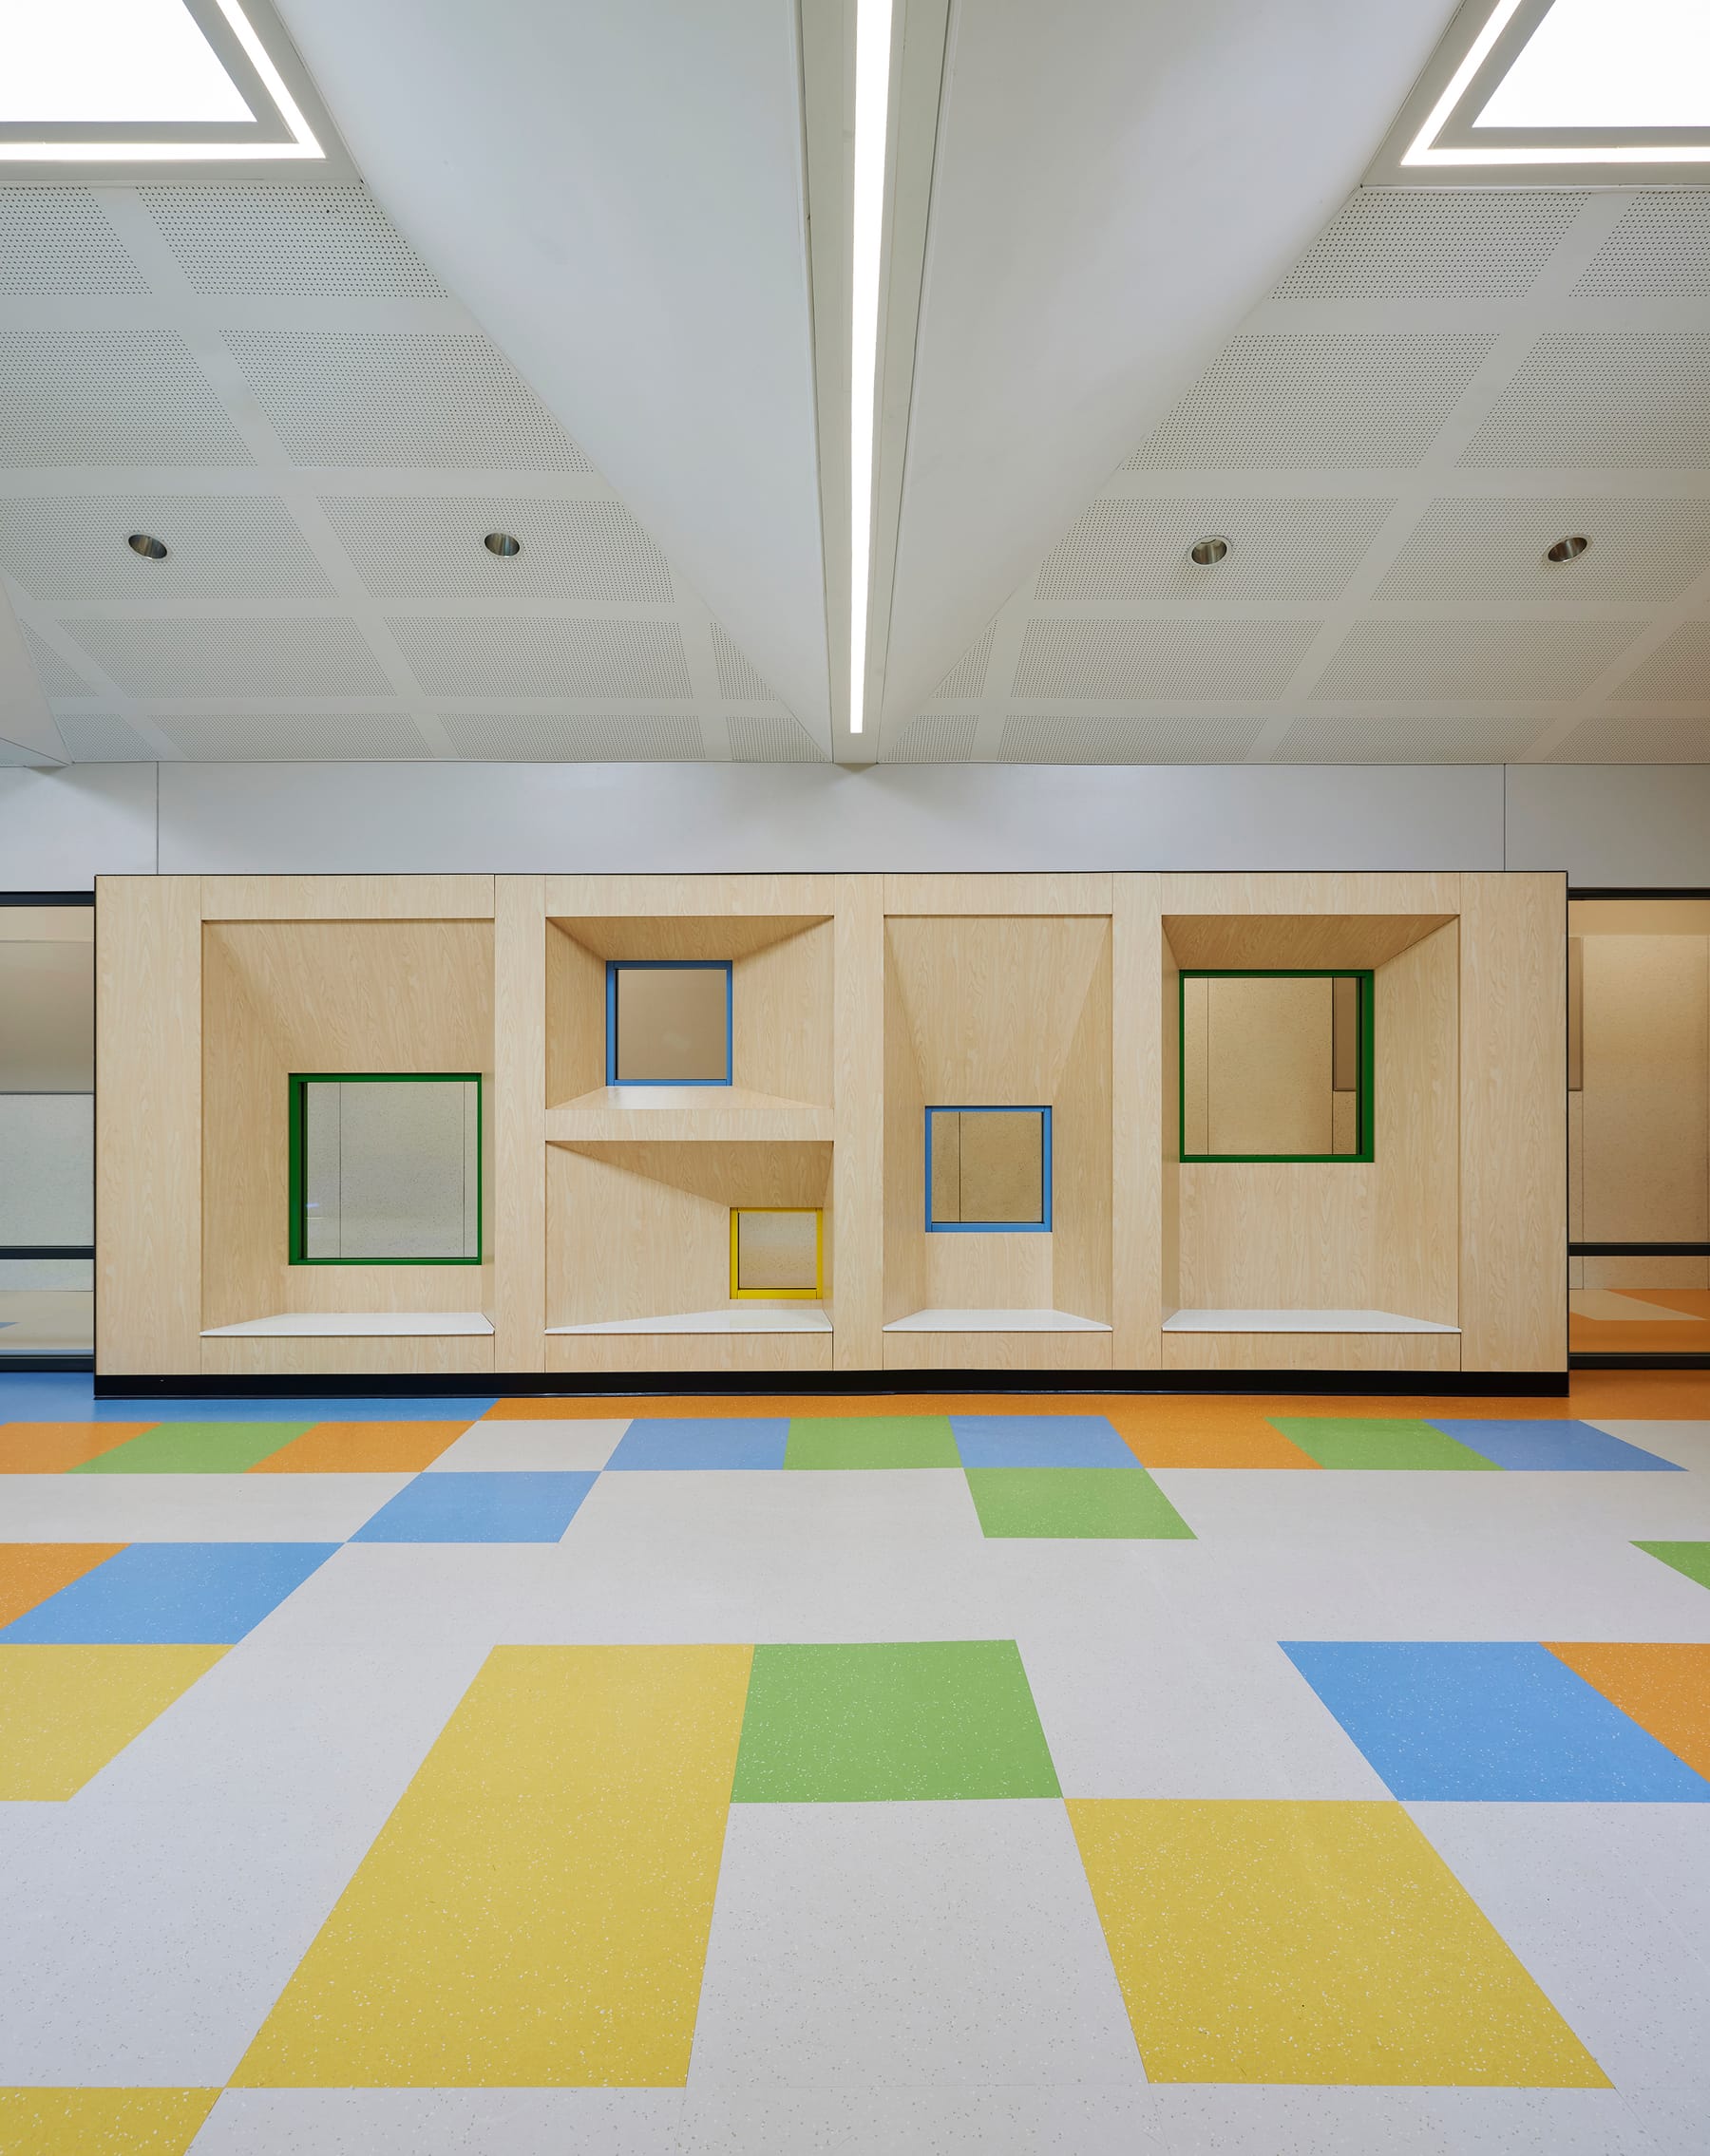
Alcott Early Learning Branch in Chicago's Lincoln Park is a preschool with six classrooms surrounding a glass multi- purpose room. Each corner uses unique colors, shapes, and animal motifs for wayfinding and classroom identification. The multi-purpose room features sloped ceilings, skylights, and a custom millwork wall with benches and windows of varied height and size, encouraging creative play and interaction.
Alcott Early Learning Branch is a preschool renovation located in Chicago’s Lincoln Park neighborhood. The project transforms an existing white-box interior into an early learning environment that balances functionality with a sense of playfulness. The design organizes six classrooms around a centrally located glass multi-purpose room, creating both spatial clarity and opportunities for interaction. Wayfinding was an important consideration in the design. Each corner of the floor plan is distinguished by a unique combination of color, shape, and animal motif, providing young learners with intuitive orientation cues. This system allows children to associate their classroom with a distinct identity, such as a specific color and animal, supporting independent navigation and reinforcing early cognitive skills in recognition and association. In addition to helping guide and educate the children, these colorful and playful elements contribute to the overall architectural character of the space. The multi-purpose room serves as the heart of the project. Partially enclosed in glass, it functions as a flexible communal space for group activities, play, and school events. Extending the wayfinding strategy, the colored floor tiles of each quadrant of the building converge in this space, blending together in a vibrant display. This deliberate overlap visually unites all classrooms, reinforcing the idea that the multi-purpose room is a shared space for the entire school. The room’s sloped ceilings highlight existing skylights, drawing natural light deep into the interior, enhancing the sense of openness throughout the corridors and creating an uplifting environment. To address the acoustic challenges inherent in a high-energy play space, the design integrates specialized acoustical drywall. This Category Interiors: Interior design with no impact on exterior appearance or structure Type of Construction Renovation/Addition
Gallery