
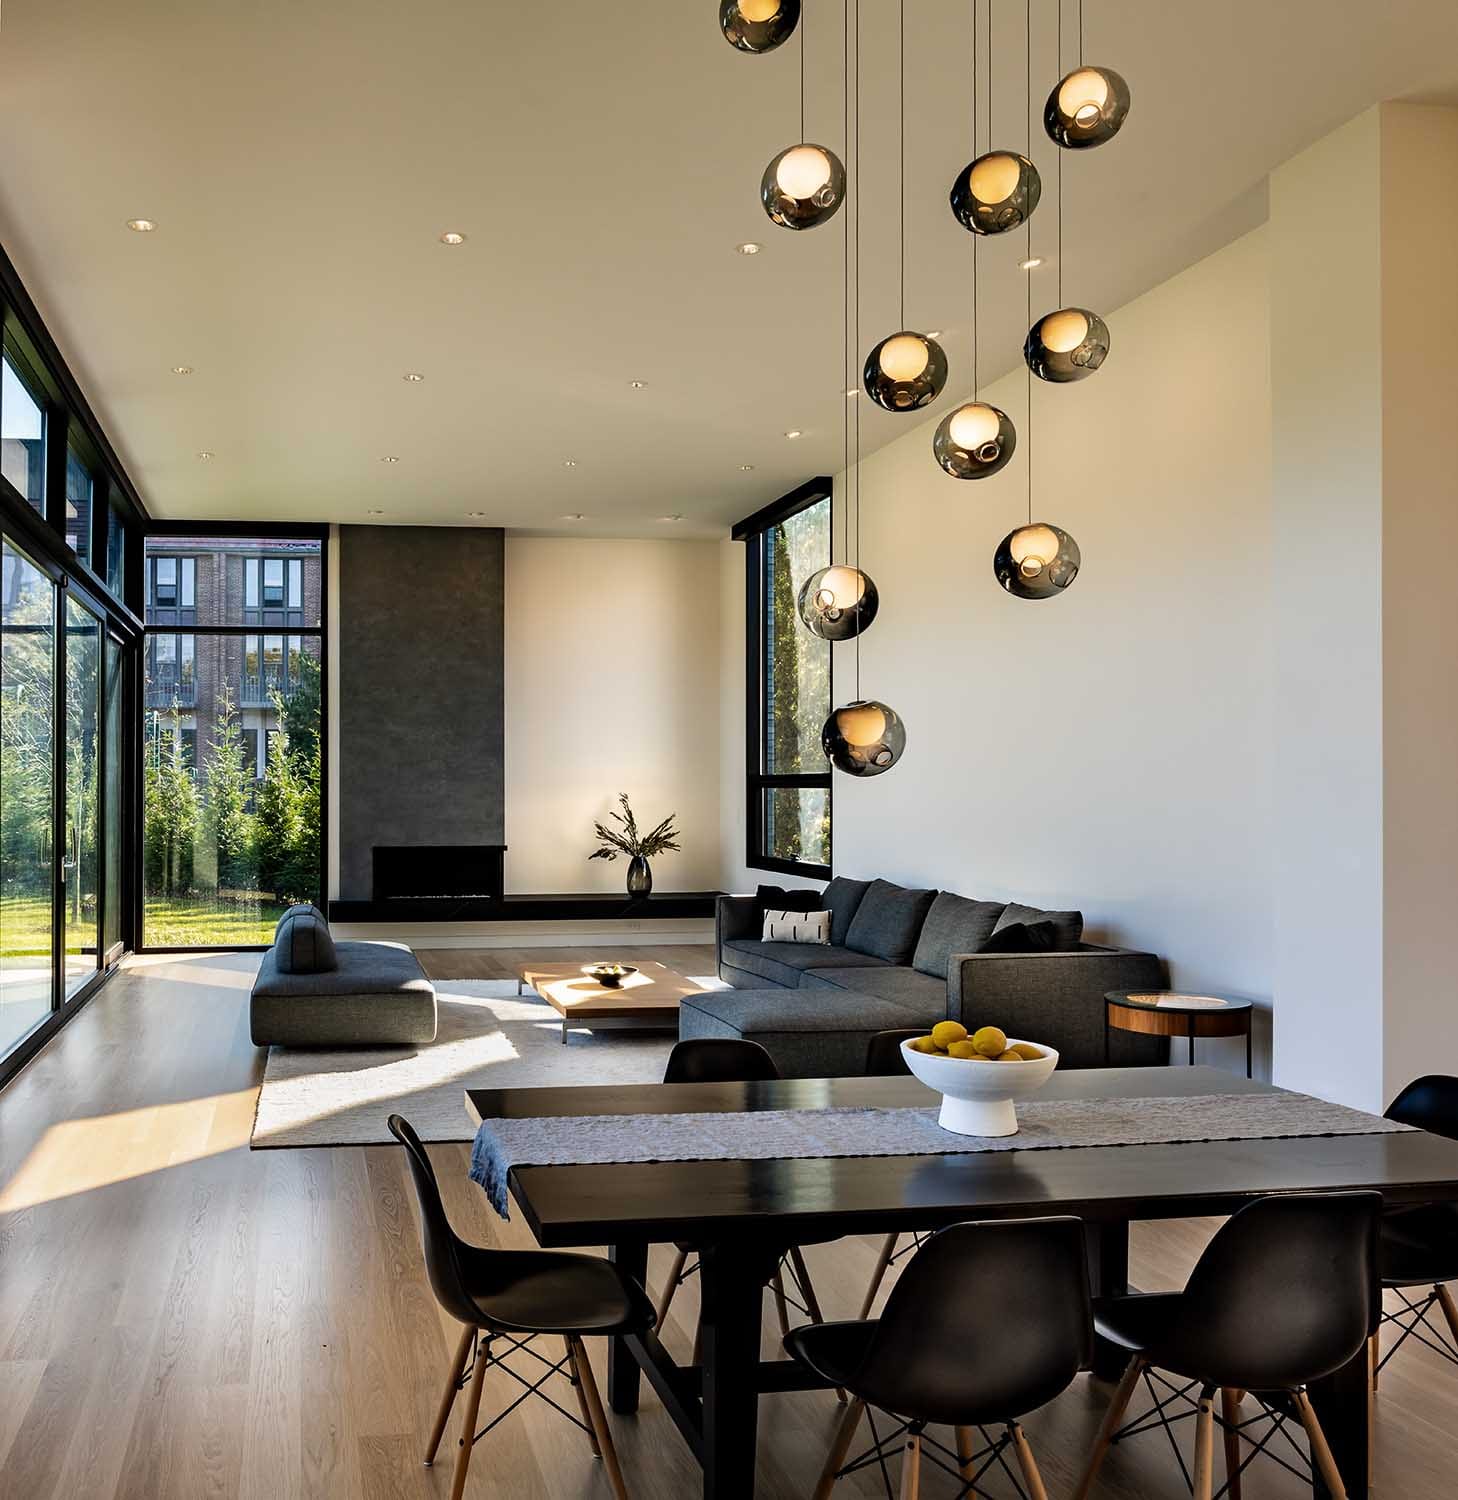
Wilmette Residence
Nicholas Design Collaborative · Wilmette, IL
Overview
A 5,000 square foot plus basement, single family residence located on a cul-de-sac, adjacent to a golf course in an older, inner ring suburb of Chicago. The property is triangular in shape and the house responds directly to the site conditions by subdividing the land into 4 distinct exterior spaces with interior spaces responding and interacting with adjacent exterior spaces. Materials corresponding to building volumes break down project scale in response to neighboring houses.
5,000 square foot plus basement, single family residence located on a cul-de-sac, adjacent to a golf course in an older, inner ring suburb of Chicago. The property is triangular in shape and the house responds directly to the site conditions by subdividing the land into 4 distinct exterior spaces with interior spaces responding and interacting with those spaces. The front yard addresses the terminus of the street with an on-axis façade. The exterior walls are clad in stucco, zinc panels, precast concrete and masonry. The project is organized into 3 volumes; 2 solid bars of space running east to west with a transparent glass enclosed stair running north to south, connecting the two solid volumes and enclosing the distinct exterior spaces.
Gallery