
Turku Museum of History and the Future
Stantec Architecture Inc · Turku, Finland
Overview
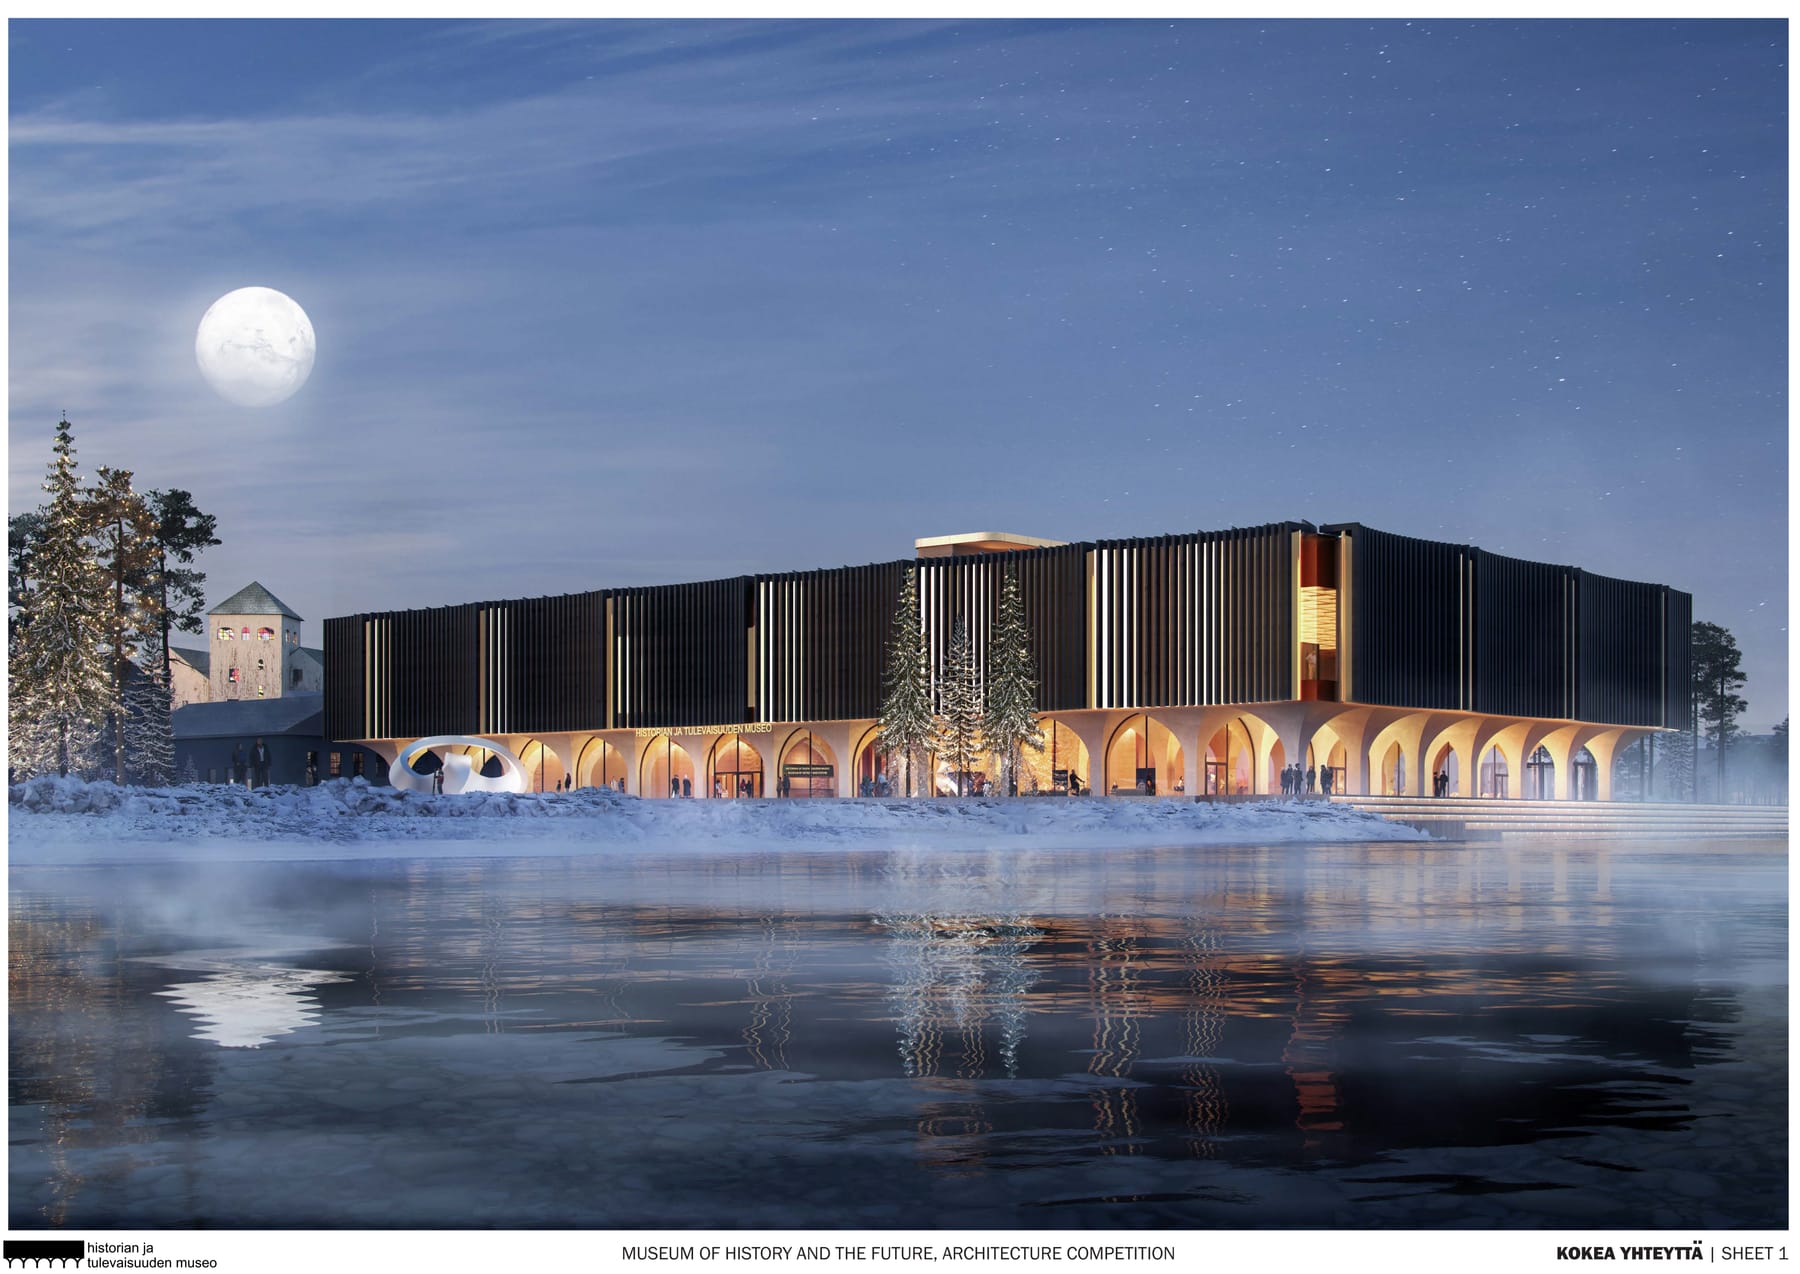
The Turku Museum’s design fosters connections between people, the site, Turku Castle, the Arts District, and the broader environment. It features a porous arcade inspired by Turku Castle, built from low-carbon concrete for sustainability. A column-free exhibition space above, made of mass timber and lit by solar trumpets, is protected by brass scallops and black pine tar-treated slats. The design blends historical reverence with innovation, panoramic views, environmental efficiency, and year-round vibrancy.
The overall design goal for the Turku Museum of History and the Future is to promote connections between people, the structure, the community, and the environment. It also serves as a link between Turku Castle’s historic past, the current state of the surrounding Arts District, and the future of the area and broader environment. The architectural strategy features a porous, flexible, and transparent public arcade inspired by Turku Castle. It incorporates low-carbon concrete for resilience and sustainability. Above the arcade, a column-free exhibition space features solar light trumpets protected by large, polished brass scallops veiled with black pine tar-treated timber slats. These materials anchor the building in Finnish history, using traditional timber preservation methods and referencing the Brass Bell and its story at The National Museum in Helsinki. The scalloped façade peels open at two opposing corners, offering reflective views of the castle and the Baltic Sea, while a rooftop terrace provides panoramic views connecting the Arts District, Turku Castle, the city, Aurajoki River, the archipelago, and the sea. The site design includes two plazas incorporating elements of the archipelago, forest, and sea. It also emphasizes environmental efficiency and offers playful amenities, ensuring year-round vibrancy. The materials and construction methods blend historical reverence with innovation, creating a climate-resilient, adaptable, and durable building.
Gallery