
Triangle Square Condos
SGW Architecture & Design · Chicago, IL
Overview
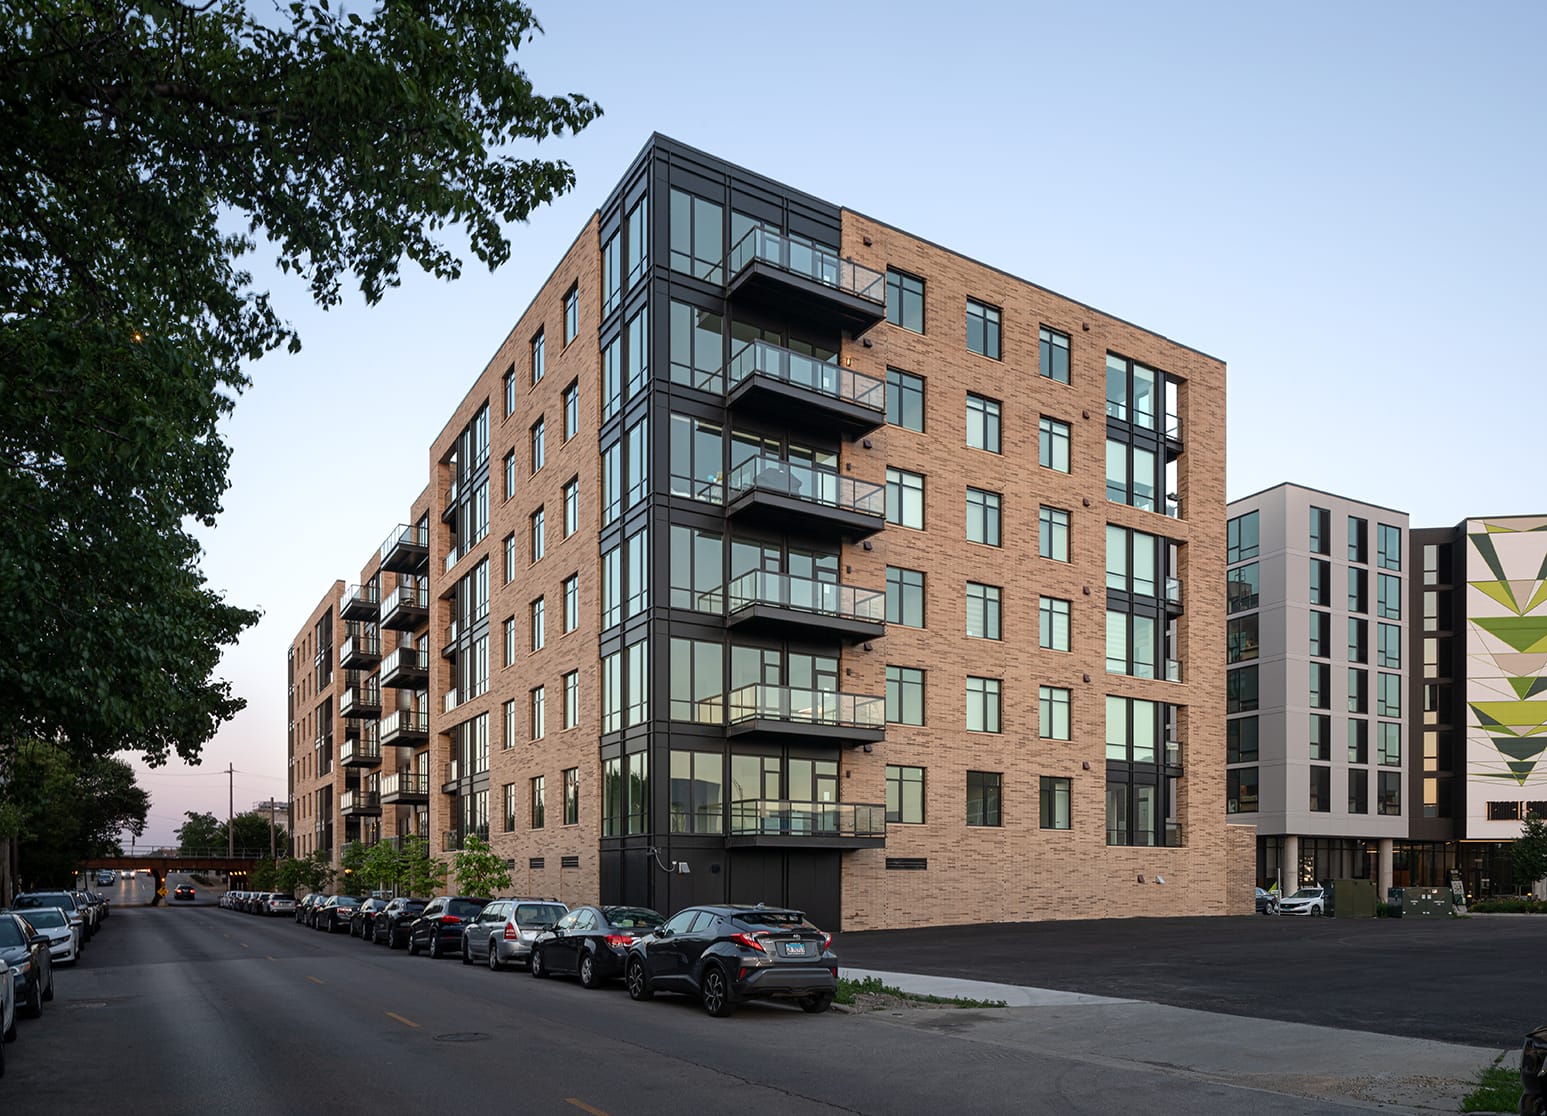
Triangle Square Condos is a new, seven-story collection of 72 homes with private enclosed parking at the ground level. The development includes a mix of thoughtfully designed two- and three- bedroom units with private balconies, averaging 1,775 sq. ft. Units on the second level have access to large private walk-out terraces on the roof of the garage, while the penthouse roof level has a common amenity terrace for all residents, with elevator access.
Triangle Square Condos, located at 1701 W. Webster Avenue, is a new, seven-story collection of 72 homes with private enclosed parking at the ground level. The development includes a mix of thoughtfully designed two- and three- bedroom units with private balconies, averaging 1,775 sq. ft. Units on the second level have access to large private walk-out terraces on the roof of the garage, while the penthouse roof level has a common amenity terrace for all residents, with elevator access. Triangle Square’s exterior design is inspired by the masonry warehouses and steel bridges of its neighborhood’s industrial past. Broad openings are carved into its sturdy brick wall planes to reveal an underlying structure of steel and glass, and to capture dramatic river and skyline views. The structure is a steel frame with concrete composite slabs and precast concrete planks at the second-floor level. The exterior cladding is primarily brick veneer with metal accents in a light industrial character.
Gallery