
THE ASH
Hanna Architects, Inc. · Chicago, IL
Overview
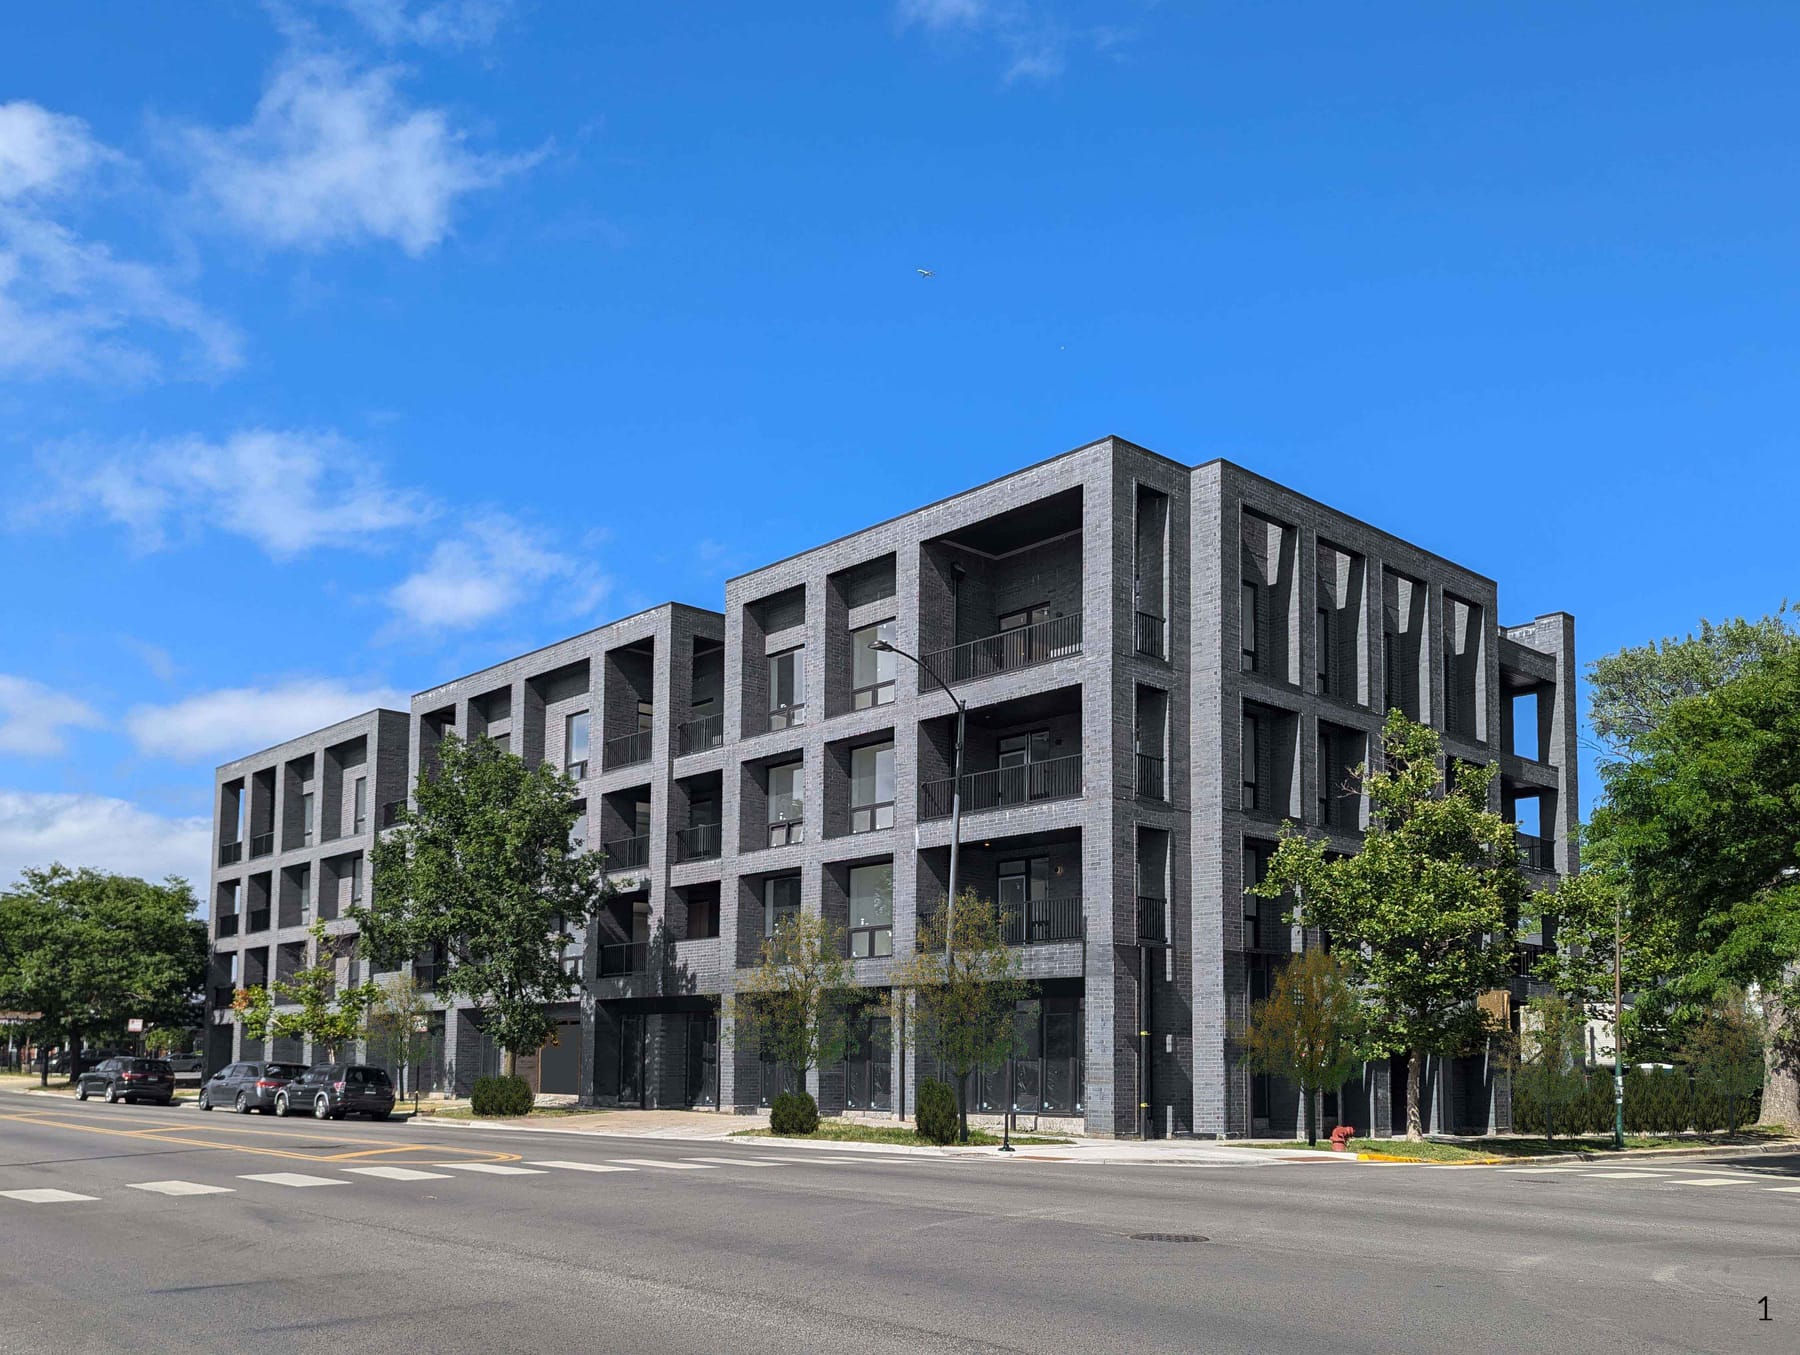
" THE ASH" at the local scale takes its' name from the prevalent species of this Chicago neighborhood while at the more regional scale the primary construction material is brick, creating Chicago vernacular construction in its' purest sense. Located on a major Chicago artery a 4 story mixed use building with 18 residential luxury units plays with sunlight and shadow on a tripartite facade bringing texture to the street while maintaining privacy to its' residents.
"THE ASH" , on the smaller scale, takes its' name from the prevalent species of the surrounding neighborhood, while on the larger scale uses the primary construction material of brick, Chicago vernacular construction in its purest sense.. A 4 story mixed use building with commercial space and parking at the ground floor and 6 luxury units per floor on 3 typical floors topped off with private roof decks. The deeply recessed punched openings, composed of windows and balconies create a rhythm of sunlight and dark shadow that accentuate the use of the monochrome design elements of the facade. Located on Western Avenue, a major thoroughfare cutting through the heart of Lincoln Square was the reasoning behind the deep recesses of the facade," to create a more austere and private space within the individual residential units". The facade is simply broken into 3 parts by the use of a discontinuous parapet and subtly following through to grade with a 4" recess thus creating a tripartite elevation breaking up the 175' long facade. Keeping with that same element the building turns the corner continuing with the same aesthetic nothing flashy creating the residential entry on the more sedate residential street. Bringing texture to the street, always a project goal, one can't help but to keep looking at this building and studying how its parts are put together.
Gallery