
Oak Park Four Square Realignment
make Architecture Company · Oak Park, IL
Overview
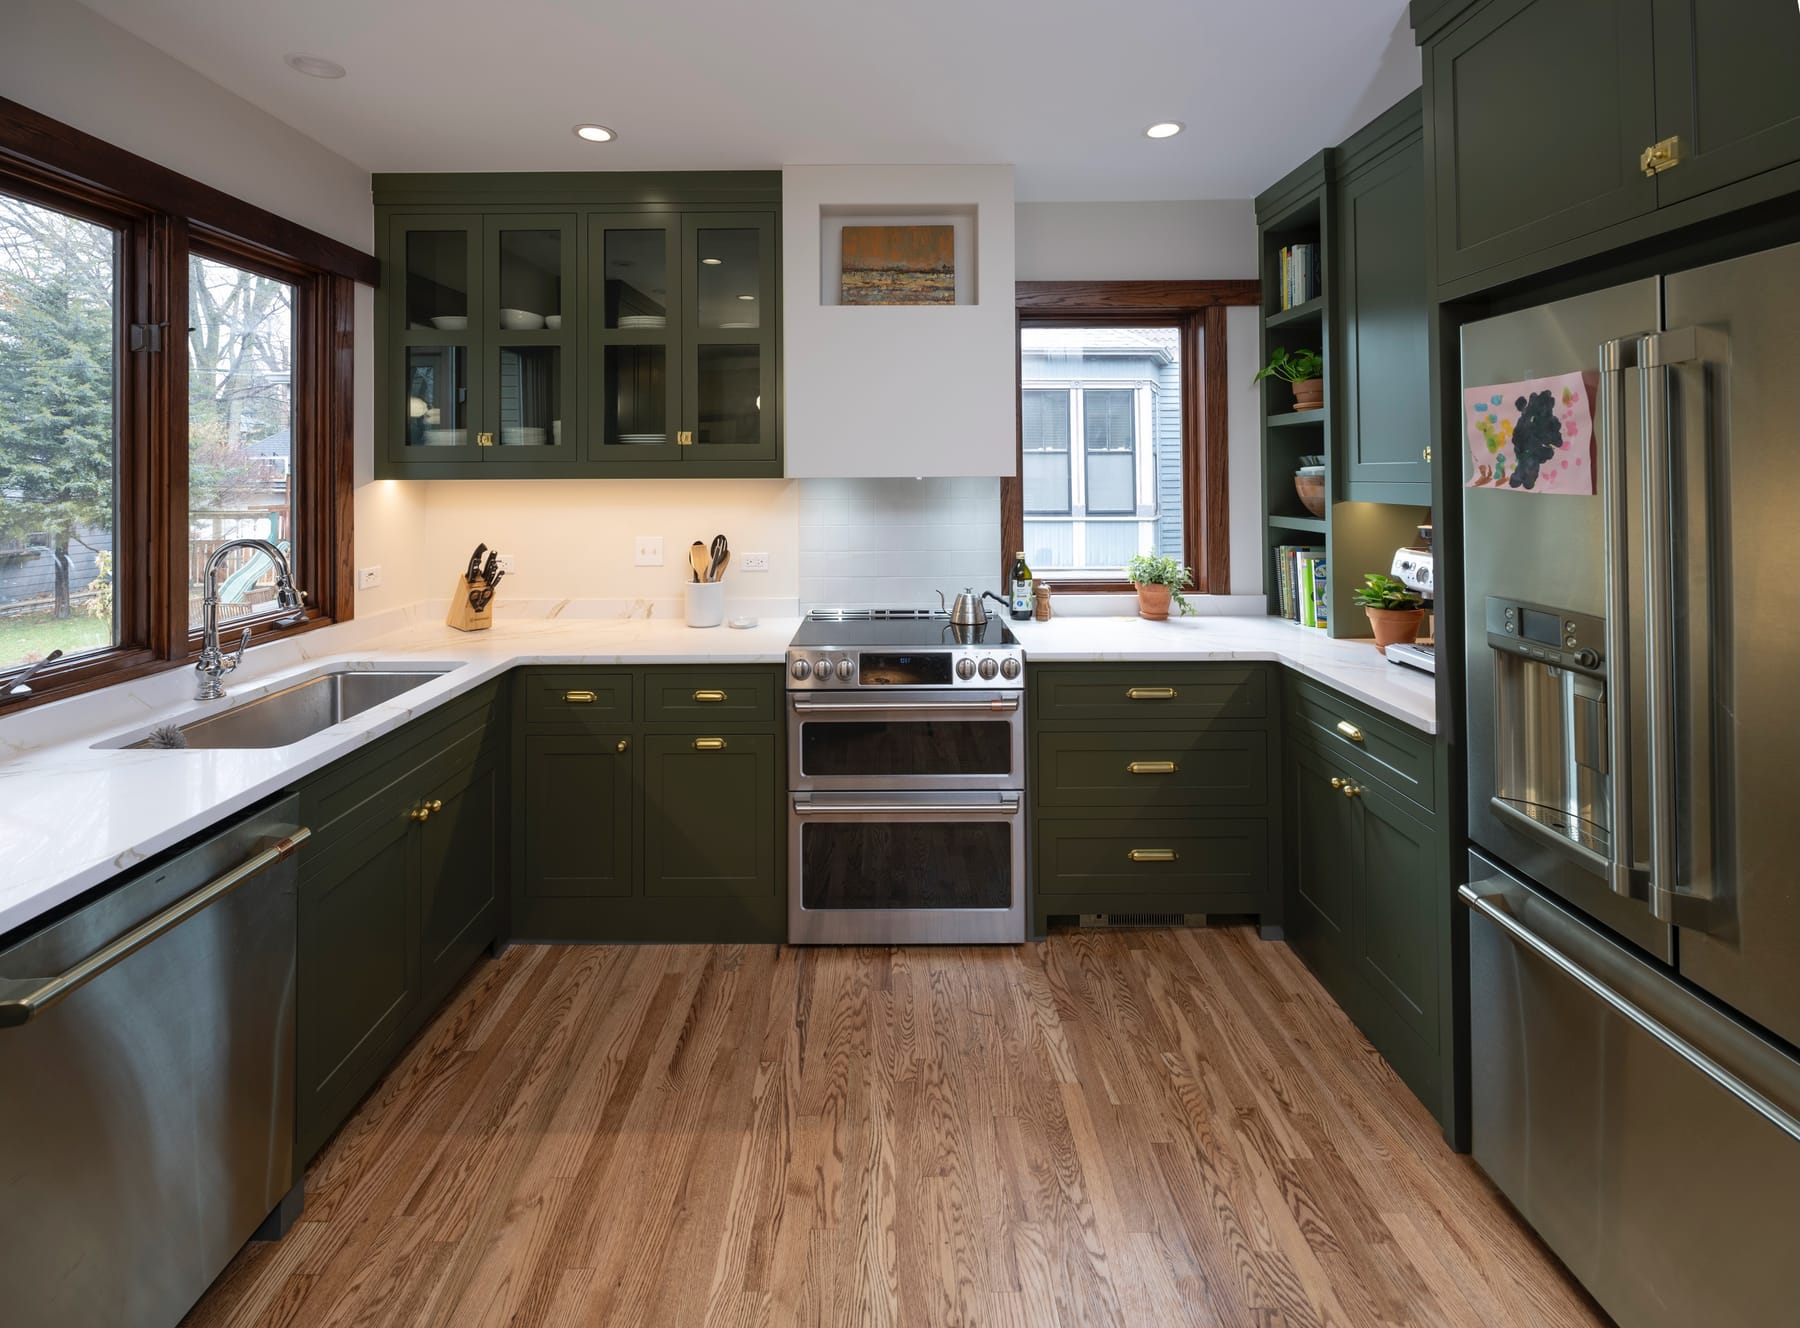
We reconfigured the rear an older home to align it with our client's family's lifestyle. We demoed an unknown hidden masonry chimney and two stairs–one to the basement and a redundant service stair to a second floor landing–and moved the one to the basement from the corner of the kitchen–where it broke up the countertop and flow–to the hallway. We designed a new shaker kitchen that fits both the house and their tastes.
We took a beautiful older home and reconfigured the back of it to make it work better. We demoed an unknown hidden masonry chimney and two stairs–one to the basement and a redundant service stair to a second floor landing–and moved the one to the basement from the corner of the kitchen–where it broke up the countertop and flow–to the hallway. Our new staircase to the basement fills the existing slot and runs under the blind corner on the right in the photo. (See the head height rough framing photo.) We installed under cabinet and 3" recessed LED can lights that light indirectly, hide the bulb from your eye and prevent glare. Thus the new shaker style kitchen has a wrap-around countertop and peninsula on the same plane. The kitchen peninsula helps complete the family room, the most used spce in the house. The Roycroft green complements the brass hardware. The post legs and the stile and rail panels of the peninsula are some of our favorite details. A huge thanks to a fabulous client whose high standards, patience, dedication and love of good design made this great little essay on "how do you want to live?" possible.
Gallery