
NIU HAVI Center for Data Analytics and Technology
Larson & Darby Group · DeKalb, IL
Overview
This renovation project creates a vibrant hub of innovation to highlight the work of a nationally ranked program and help recruit even more talented students to its ranks. The lab provides flexibility for its diverse users through the use of foldable whiteboard partitions, as well as mobile power stations, monitors, and furniture. Existing rooms were reconfigured and large expanses of glass were added to showcase the program activities and design elements of the space.
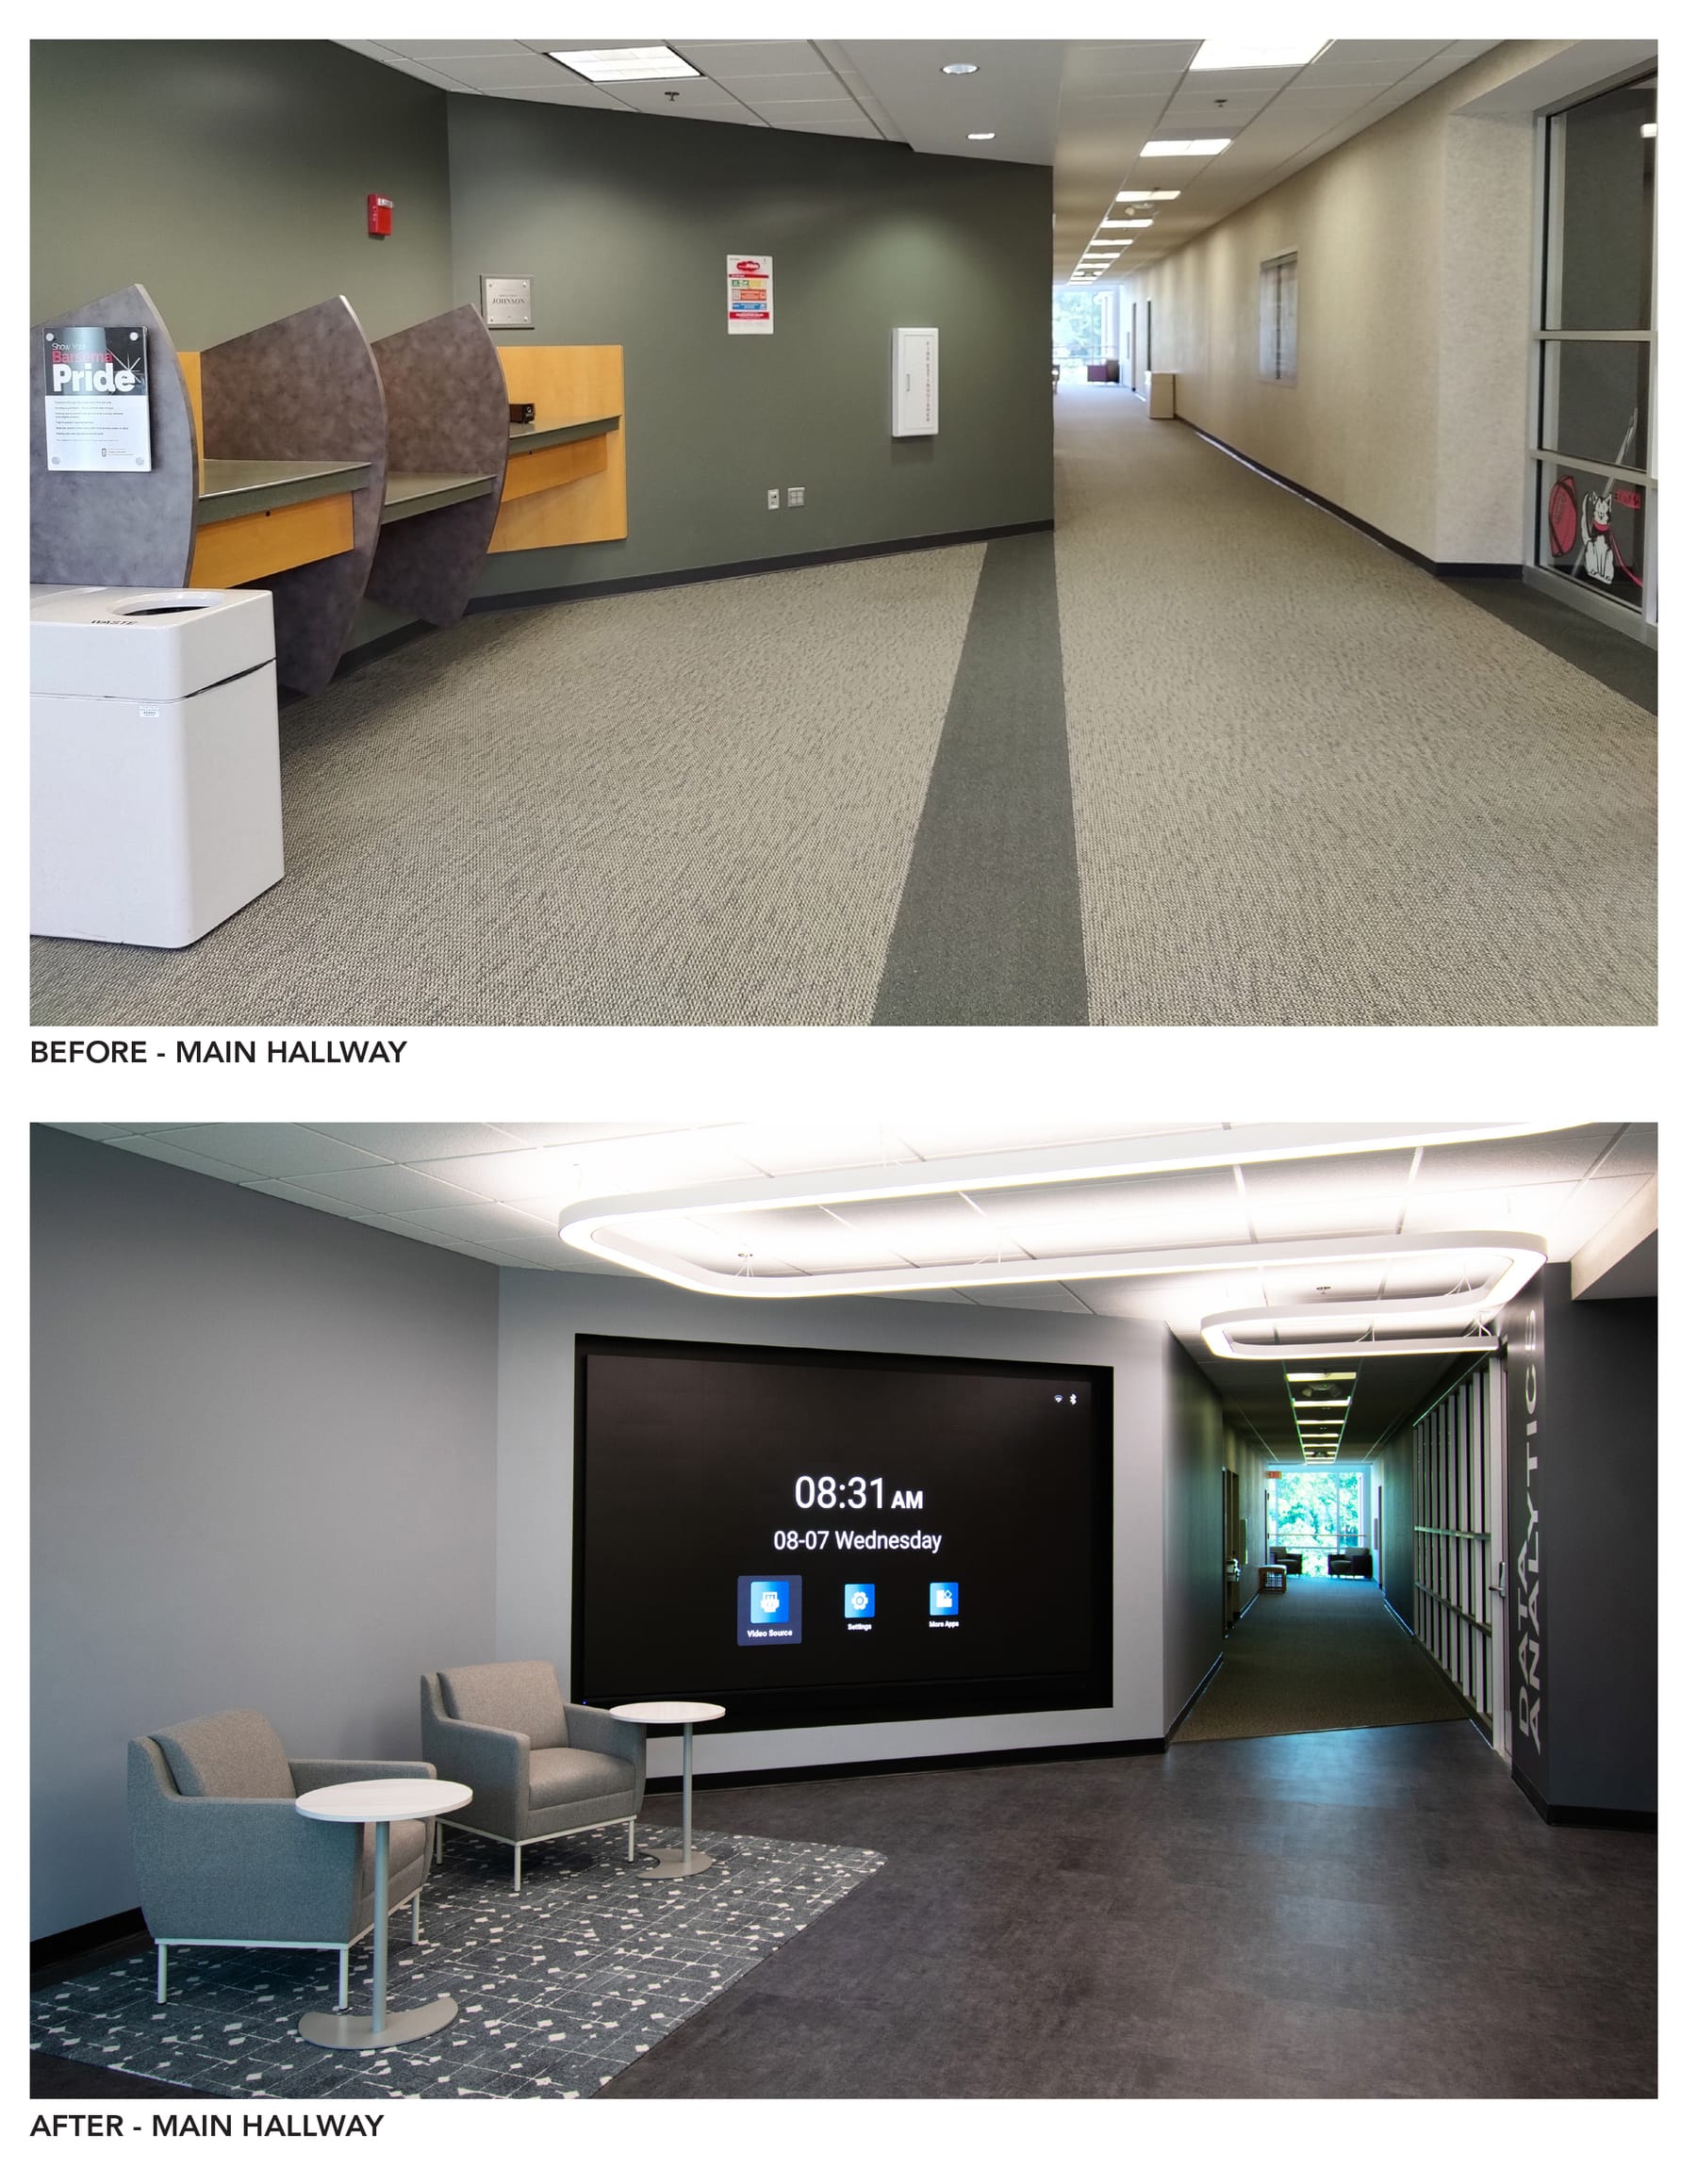
In collaboration with the client, our design team pursued several strategies to highlight their successful program through the design of a new department center. A cluster of rooms on the third floor were reconfigured to move the existing isolated lab closer to the main circulation atrium. Large expanses of glass were added between the corridor and lab to showcase the program activities and the exciting design elements of the space. The mouth of the corridor was widened to offer enhanced view angles of the lab, and a large video display was added to highlight the program’s news announcements. New light fixtures were designed to catch the eye and draw people to the lab entrance. The partitions are wall mounted, foldable, and mobile. The partitions are whiteboards on the top two sections and on both sides, allowing flexibility of use for pods on either side. The bilateral bottom section is an acoustical material that aids with sound absorption. Monitors on mobile stands were added, along with a variety of locations to connect data and power to the pods. All furniture is mobile for ease of re-configuration. Each student desk has a specially designed and powered cabinet that allows the monitors to be raised and lowered as needed and can be concealed when not in use.
Gallery