
Madison + Carpenter
SGW Architecture & Design · Chicago, IL
Overview
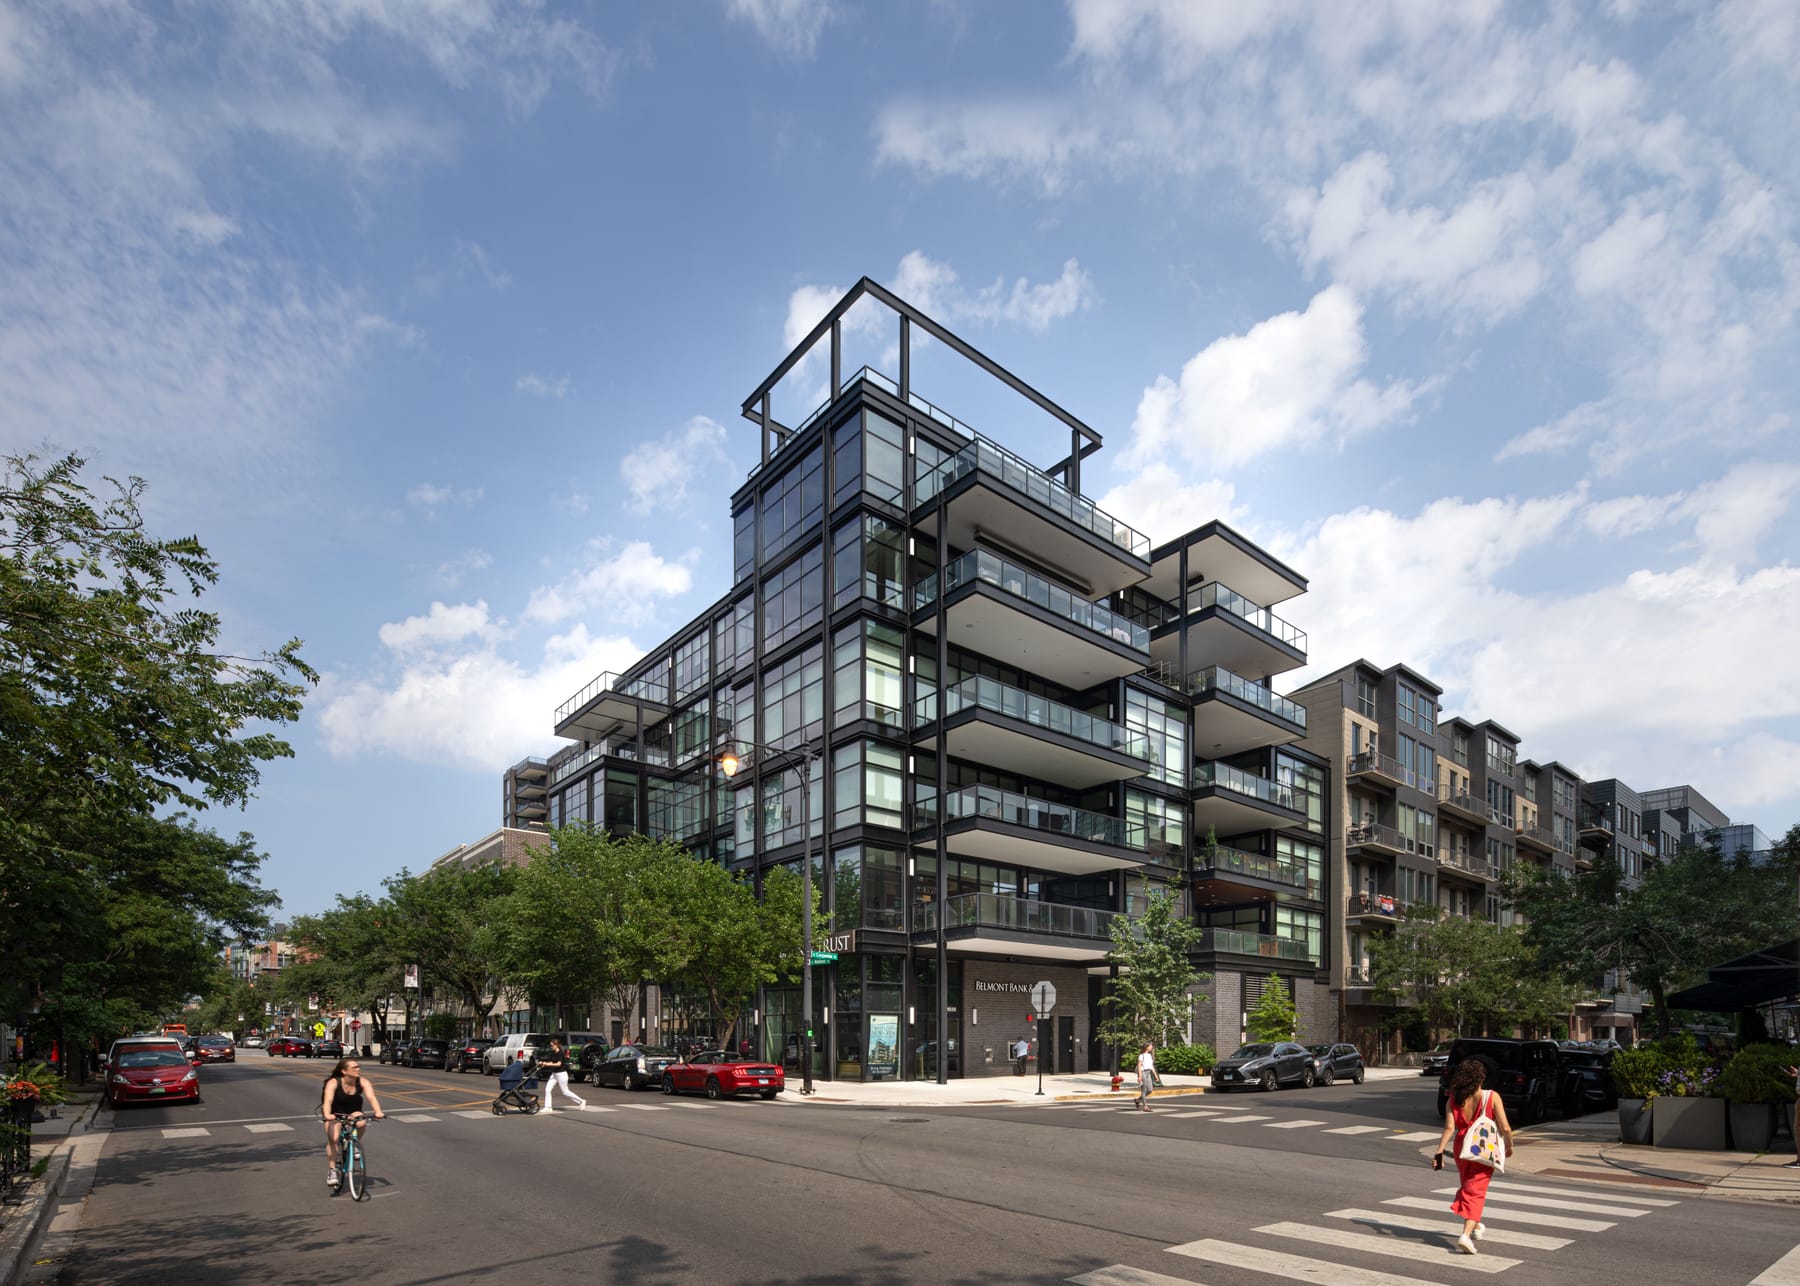
Madison + Carpenter is a mixed-use 13-unit luxury condominium building in the West Loop neighborhood of Chicago. Retail space occupies the primary frontage located along the thriving Madison Street corridor, with a private recessed entry for the residents tucked around the corner on Carpenter Street. Unit sizes range from 2,385 sq. ft. to 3,985 sq. ft., each with large private terraces and parking in the ground floor garage.
Madison + Carpenter is a mixed-use 13-unit luxury condominium building in the West Loop neighborhood of Chicago. Retail space occupies the primary frontage located along the thriving Madison Street corridor, with a private recessed entry for the residents tucked around the corner on Carpenter Street. Unit sizes range from 2,385 sq. ft. to 3,985 sq. ft., each with large private terraces and parking in the ground floor garage. While the work of Mies van der Rohe is an obvious inspiration, the work of California modernists, such as Richard Neutra, influenced the design of the large, cantilevered terraces desired by the client. All column and terrace locations were chosen with skyline and neighborhood views in mind.
Gallery