
Houston Methodist Hospital Logistics Service Center (HMH LSC)
Dewberry · Katy, TX
Overview
An interior build-out in an existing warehouse creates the new Logistics Service Center to provide administrative support space for the supply of durable and non-durable goods, including medical equipment, to multiple client campuses. The design of the 380 ft X 650 ft space brings a distinctive human element to the warehouse space, creating a functional and pleasing working environment for employees.
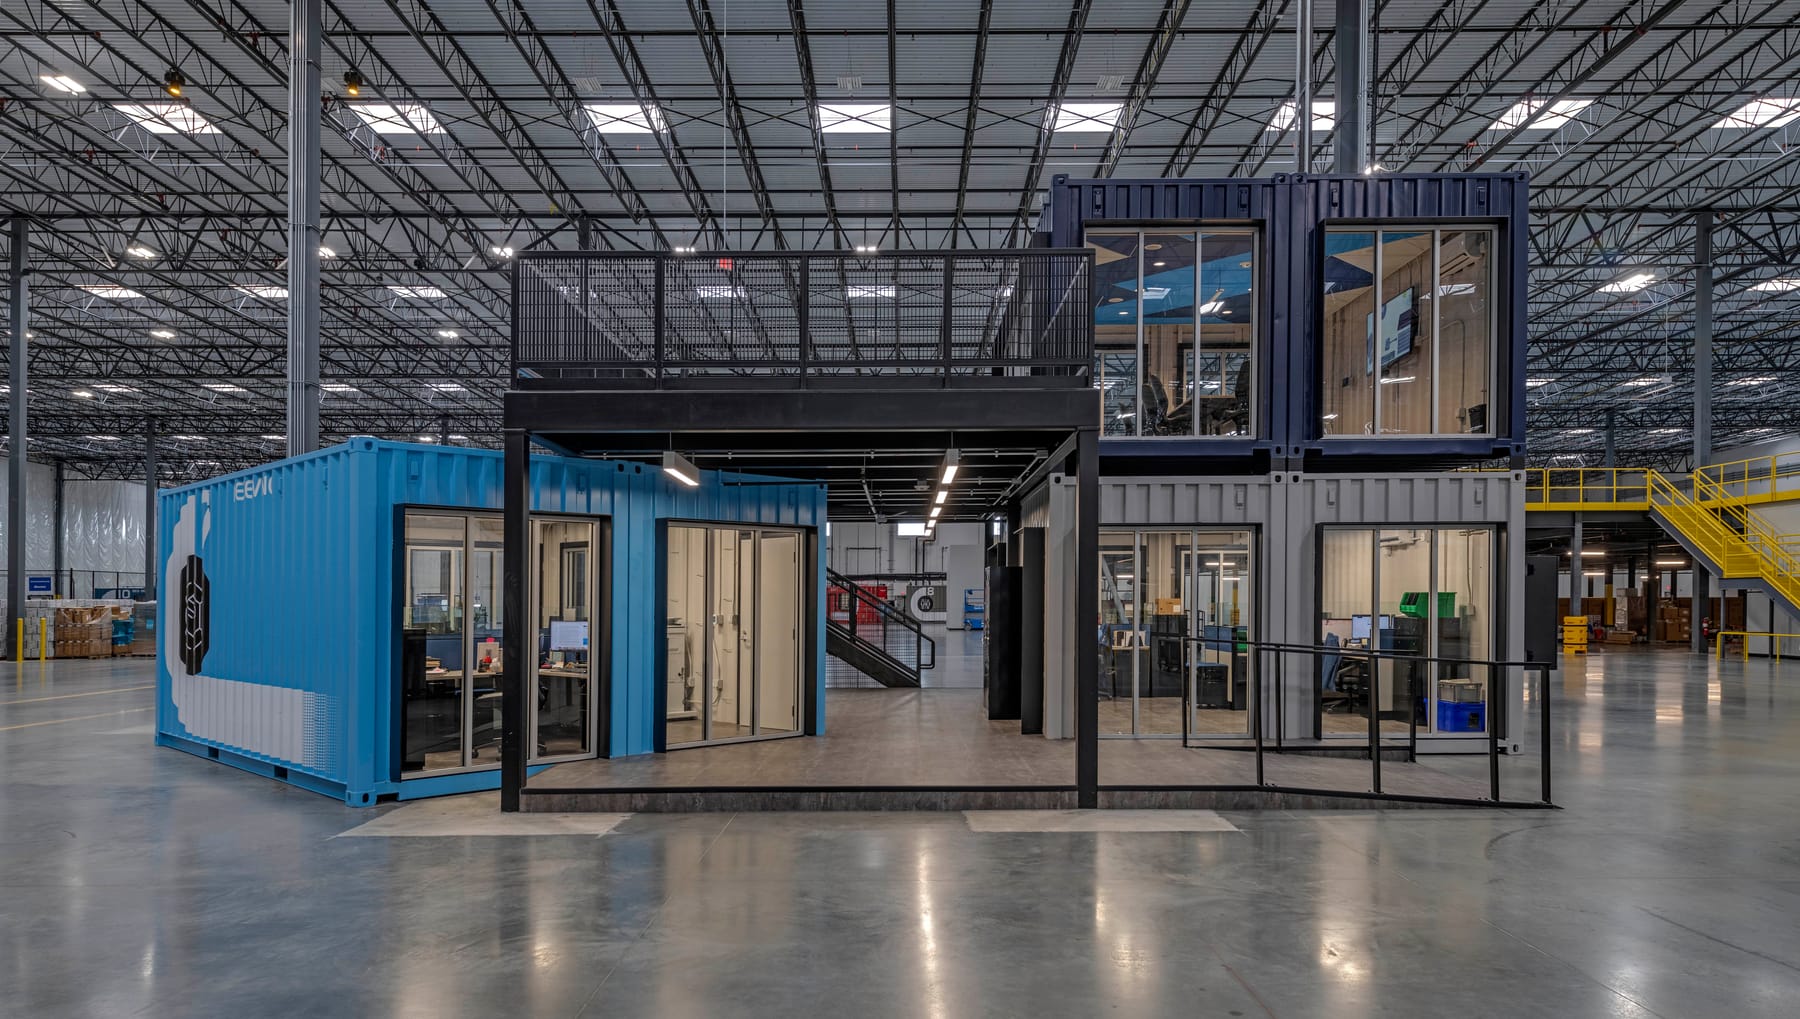
The Logistics Service Center was created within an existing supply warehouse to provide a variety of distinctive and functional support spaces. A 2,800 SF Administrative Suite greets employees and visitors and includes reception, private and open office space, conference room, breakrooms, storage, and support spaces. An enclosed 16,000 SF secure IT area provides equipment storage with conference and workspaces. Automated highspeed overhead doors allow forklifts to function within the secured area quickly and easily. A 5,700 SF enclosure is also dedicated to Bio- med storage. The design breaks the warehouse into distinct zones and functions: Security Vestibule/Inbounding Staging, Bed Depot, Facilities/Housekeeping, Dispatch Area and over 100,000 SF dedicated for palleted storage. Each functional work area utilizes Conex boxes to provide hard-shell workspaces. Elevated decks and pergolas constructed of matching structural steel elements are attached to the boxes, providing designated space for non-administrative staff assigned to that area. Shadow-box type doors and windows are framed with similar elements tying the pergolas and boxes together. The east work area includes a second-floor conference room and open observation deck to view ongoing activity in all areas of the warehouse. The mezzanine, covering the enclosed spaces on the floor below, includes two conference rooms and a large open gathering space to support training and other events.
Gallery