
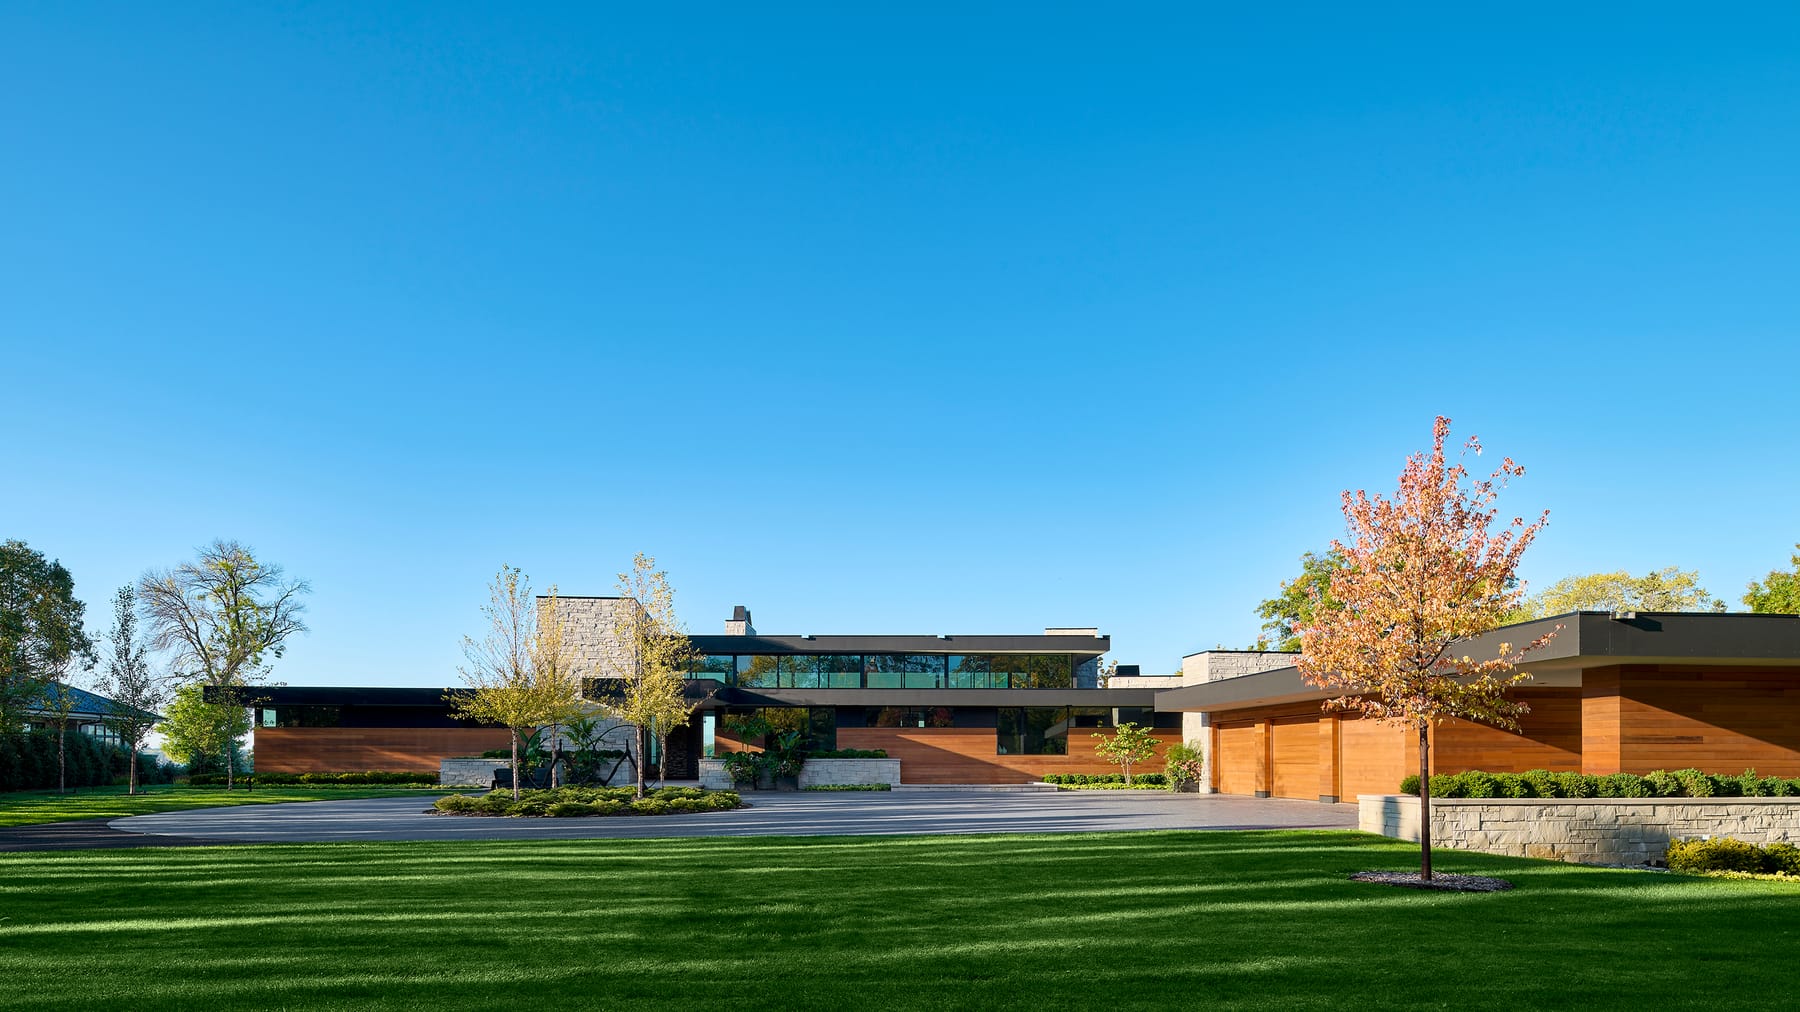
Dellwood Residence
PLAAD, LLC · Dellwood, MN
Overview
This home features a restrained, one-level street front and opens to expansive lake views. Its design, constrained by shoreland zoning, results in a long, linear structure with a dramatic cantilevered entry roof and an oversized steel pivot door with a water ripple design. Inside, a central stone and steel stair tower links levels and separates private from public spaces. The design emphasizes flexible indoor/outdoor living with stacking sliders and retractable screens for year-round lake enjoyment.
Presenting a curated and restrained one level street front, this home opens up to sweeping views of the lake at the lake side. The composition of the home is informed by the challenge of providing an unimpeded lake view from every room of the house. Furthermore, strict shoreland overlay zoning limited both the height, and, because of the ordinary high water mark level, the depth of the home, encouraging a longer, linear home. The entrance to the home is denoted by a covered entry roof cantilevering out over twenty feet, reinforcing the horizontality of the residence and creating a sense of excitement and levity. The main entry is resolved with one oversized steel pivot door, inlaid with a custom CNC fabricated undulating topography referencing water ripples. A central stone and steel stair tower serves to connect the crow’s nest office on the upper level with the main and lower levels, while delineating the separation between private and public spaces within the home. The client requested great flexibility with indoor/outdoor living and their ability to connect with living towards the lake. The use of multiple stacking sliders, retractable screens and carefully positioned indoor and outdoor living areas encourages year-round enjoyment of the entire home and offers the homeowner and visitors a unique experience of truly unimpeded lake living.
Gallery