
By The Sea
Dyson Architects · Cayucos, CA
Overview
This neglected and unappealing 1950 apartment building was transformed into a modern and welcoming addition to this coastal community on an extremely limited budget. Each unit opens onto a screened exterior terrace and is surrounded by new drought-tolerant landscaping.
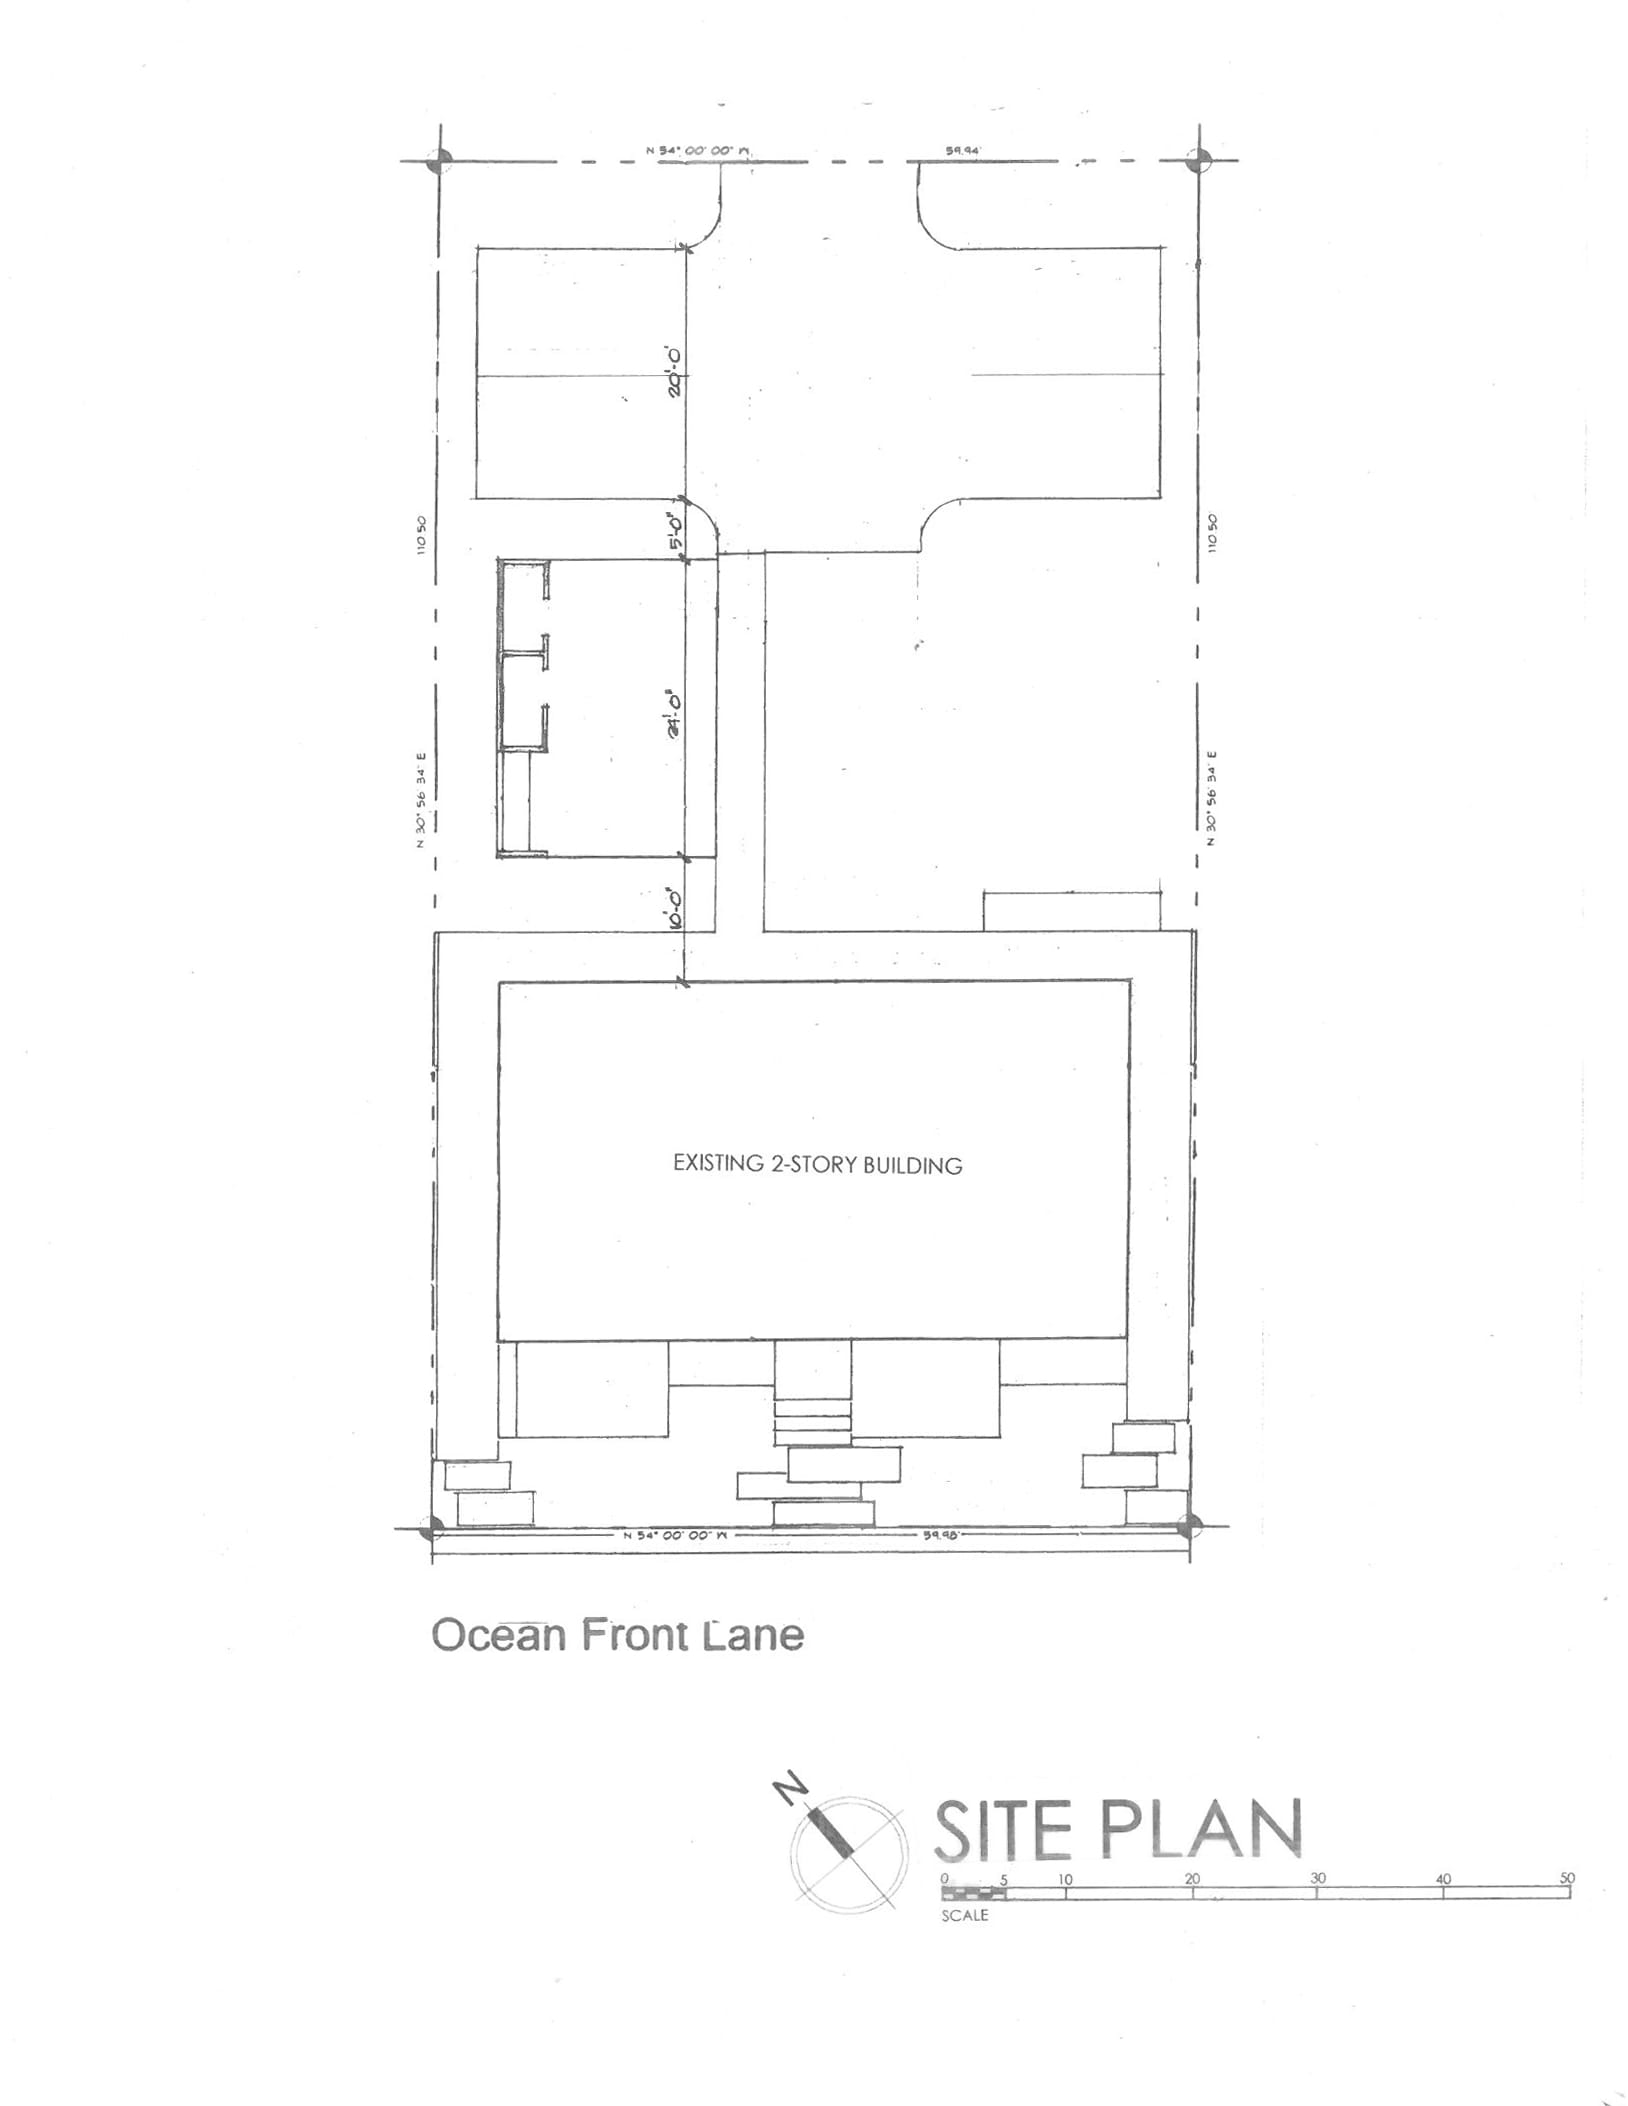
Originally constructed in 1952, the scope of rehabilitation work on this 2,198 square foot, 6-bedroom, 4-bath four- plex residential building included infrastructure upgrades, increased energy efficiency, and improved curb appeal. The first-floor units lacked privacy and natural lighting. Existing open railings on a narrow and uninviting exterior deck left users exposed to the eyes of passersby and without protection from the coastal winds. The decaying exterior deck was replaced by a new, enlarged and structurally sound construction. The western overhang was increased from 2 feet to 6 feet, providing welcome sun protection, while increasing the fascia depth from 6 inches to 36 inches provided additional screening. The single-glazed windows and glass doors on the west elevation were replaced with new dual pane, low-E, Argon gas insulated units. Open deck railings were replaced with a solid parapet to provide privacy and divert winds. A redwood privacy screen was introduced to separate the 2 upper units. Asphalt paving between the units and street was replaced with concrete terraces, privacy screens, and drought-tolerant landscaping. Exterior walls were reconstructed with sliding glass doors that now open onto the landscaped exterior terraces.
Gallery