
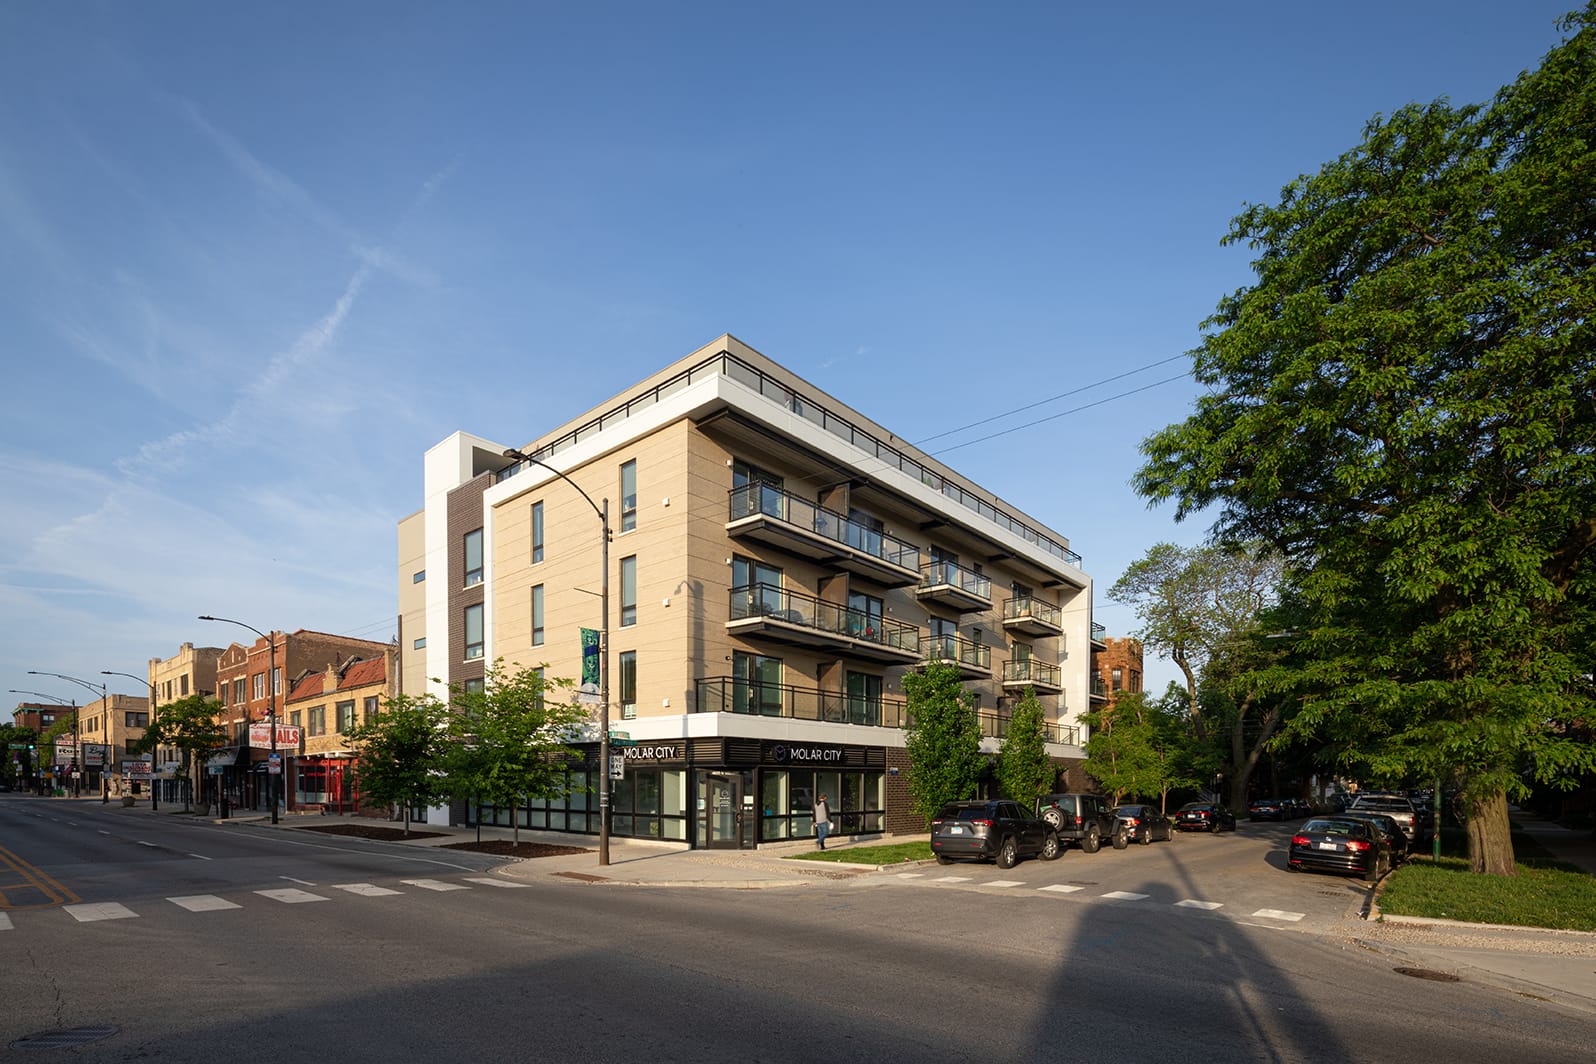
2407 W Eastwood
SGW Architecture & Design · Chicago, IL
Overview
2407 W. Eastwood is a 40-unit, mixed-use development designed with post-college young professionals in mind. The first-floor features commercial space and tenant service areas, with four stories of residential rental units above.
2407 W. Eastwood is a 40-unit, mixed-use development designed with post-college young professionals in mind. The first-floor features commercial space and tenant service areas, with four stories of residential rental units above. The building was designed in a modern style to promote the youthful urban brand of the Owner. The sweeping white stucco frame that wraps the building brings an organizing envelope to the hanging balconies on the north side. Masonry was used as the primary building material to reference the context of the neighborhood. A fifth-floor setback reduced the building massing, and was clad in a lighter cement board. All of these materials are woven together on the East façade, moderating the scale of the building. It is a fresh new look that also fits into its Lincoln Square neighborhood.
Gallery