
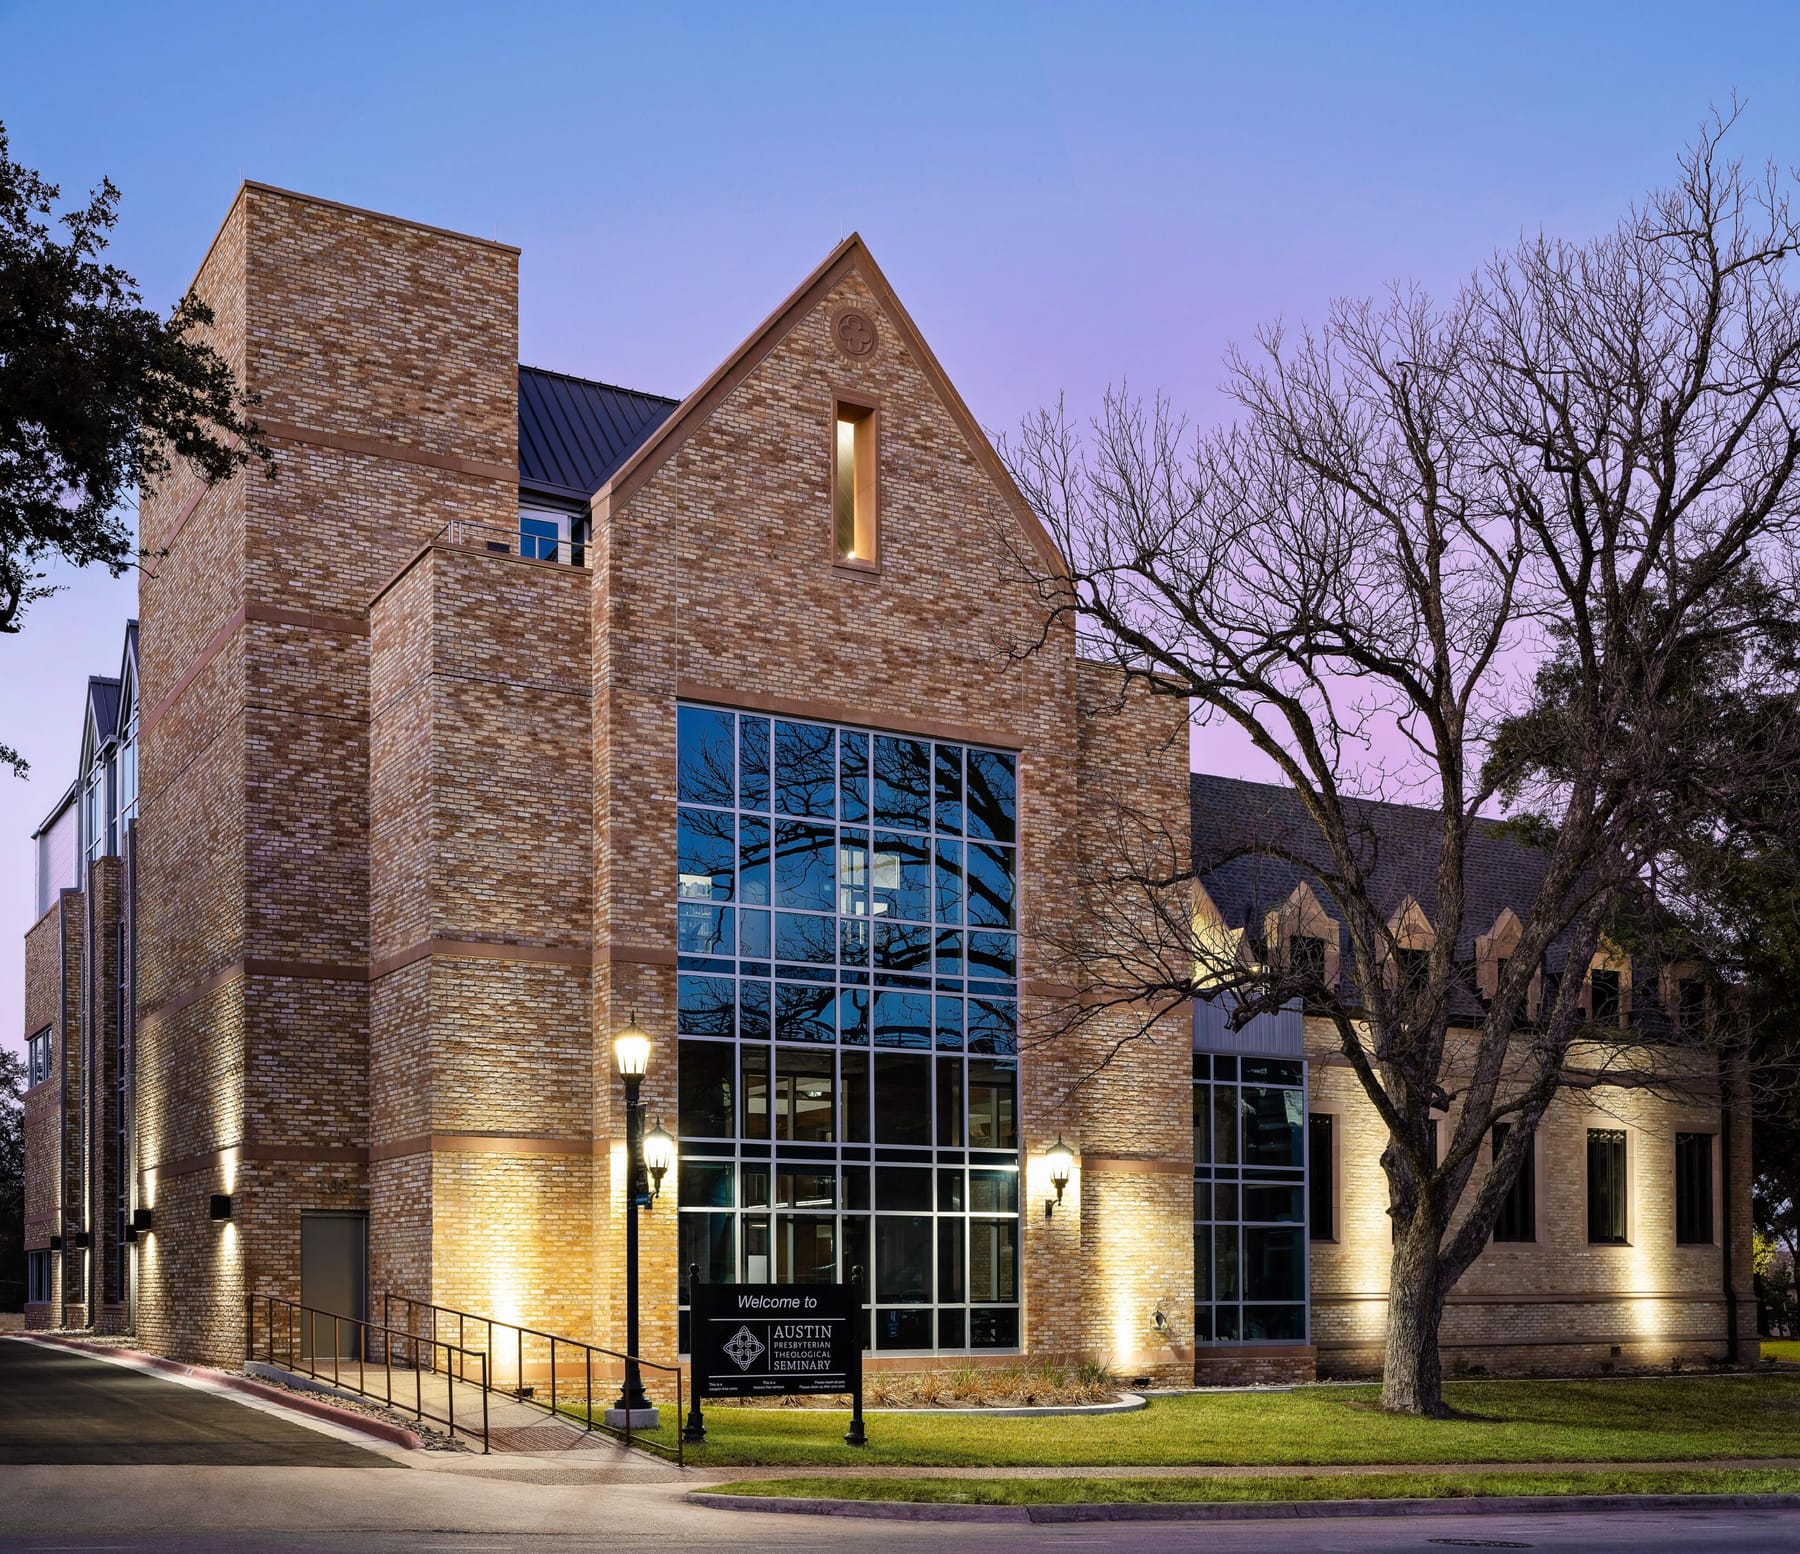
Wright and Learning Information Center
Dewberry · Austin, TX
Overview
This project develops a strong case of how to transform a library into a dynamic and modern facility capable of serving the changing needs of the students and faculty. The design included the renovation of 12,500-square-foot, three-story building built in 1949; the demolition of a 5,500-square-foot two-story addition built in 1976; and the construction of a 19,400-square-foot, four-story addition. Preserving historical elements of the original gothic building while marrying the modern elements was a success.
This project develops a strong case of how to transform a library into a dynamic and modern facility capable of serving the changing needs of the students and faculty. The design included the renovation of 12,500-square-foot, three-story building built in 1949; the demolition of a 5,500-square-foot two-story addition built in 1976; and the construction of a 19,400-square-foot, four-story addition. With over 800 donors we quickly had a lot of people with an investment into this project and to honor them all was a pleasure. We created donor walls and many other “named” spaces throughout the building. There were also so many memories in this 70-year-old building that we were transforming. So, we preserved, honored, and recreated as much as possible from the old building to merge with the new. The old circulation desk was transformed into new display cases, old bookshelves were rebuilt into new millwork and old doors turned into pieces of wall art. Old light fixtures were repurposed into new fixtures and old plaster ceiling medallions recreated into wall displays. We exposed the west elevation that had been covered up for 50 years and made it an interior elevation. Opening a new view into the existing Reading Room. Breathing new life into an old, tired building brought new life to this campus and community meeting the client’s goals and exceeding all expectations.
Gallery