
Kinship Brewing Co.
INVISION Architecture · Waukee, IA
Overview
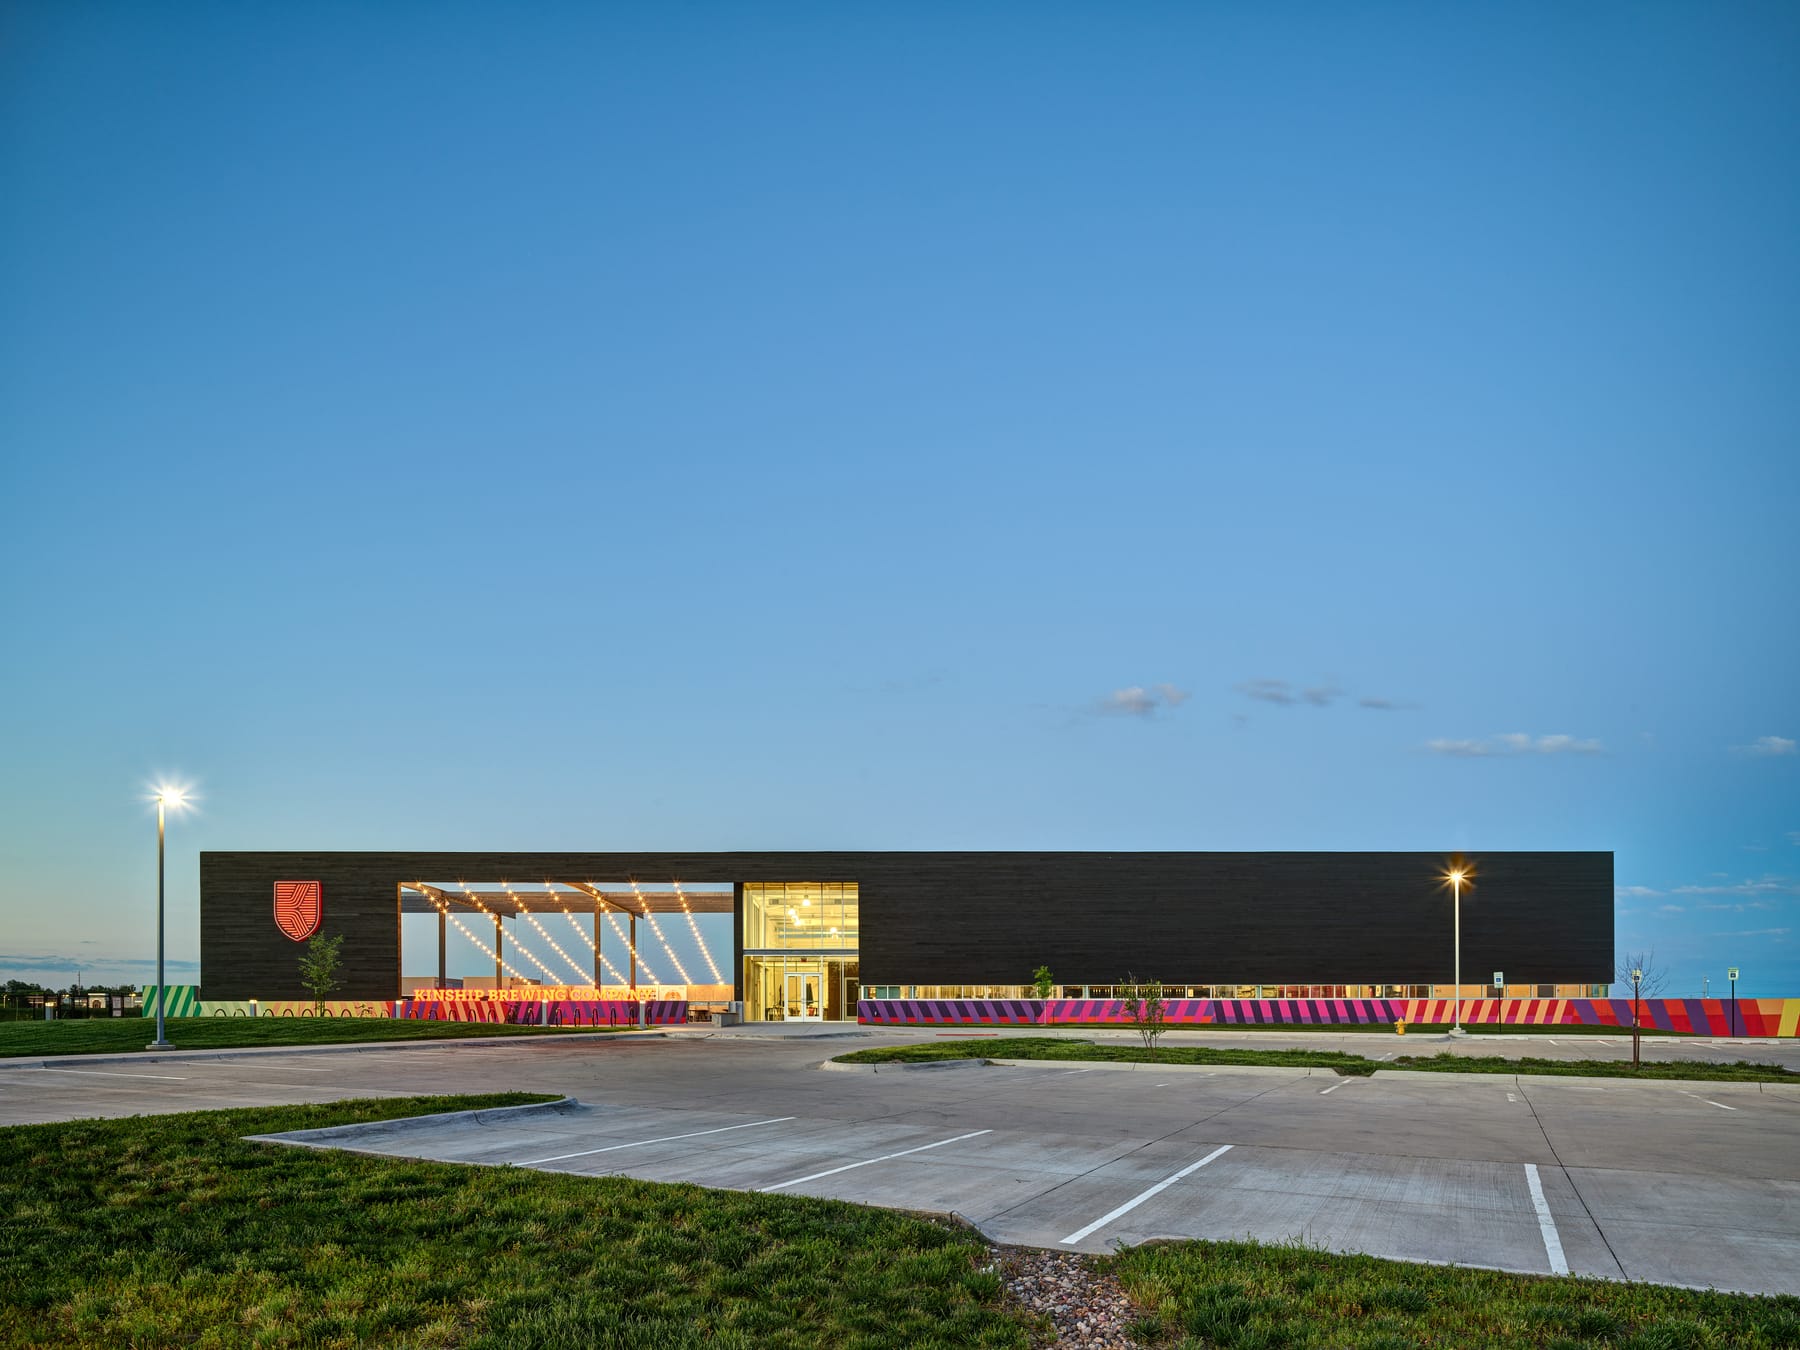
A gathering place to build relationships rooted in community, beer, dogs, art, and biking was the mission of the brewery owner. The facility houses a tasting room, private dining, and beer production for the new brewing company. The building form is grounded on a 300-foot-long art wall which acts as an organizing spine and an evolving canvas, framing views, anchoring the building mass, and shielding the service yard from view.
A gathering place to build relationships rooted in community, beer, dogs, art, and biking was the mission of the owner. The facility houses a tasting room, private dining, and beer production for the new brewing company. Envisioned as phase one of a multi-phase plan, the plan uses minimal insertions to allow future expansion of brewing operations. Inserted forms organize the tasting room around beer consumption, viewing games, and displaying brand. Transparency between the production and tasting room allows the making of the product to be featured throughout the facility. The building form extends to form the edge of the patio and pulls away to frame connections in a meaningful way between site, patio, and interior space. The form is grounded on a 300-foot-long art wall which acts as an organizing spine and an evolving canvas; drawing bikers who enter from the adjacent path in, anchoring the building mass, and shielding the service yard from view. Selected for its rot and insect resistant nature, renewability and long-lifespan, charred wood siding wraps the building envelope. Simple materials complement the wood siding allowing the architecture to showcase custom artwork. Detention ponds reflect the art and architecture while managing stormwater runoff for the site. A simple, iconic form that focused on creating meaningful connections and memory of place was instrumental in the launching of a new brand.
Gallery