
Hive Deck
DII Architecture · Evanston, IL
Overview
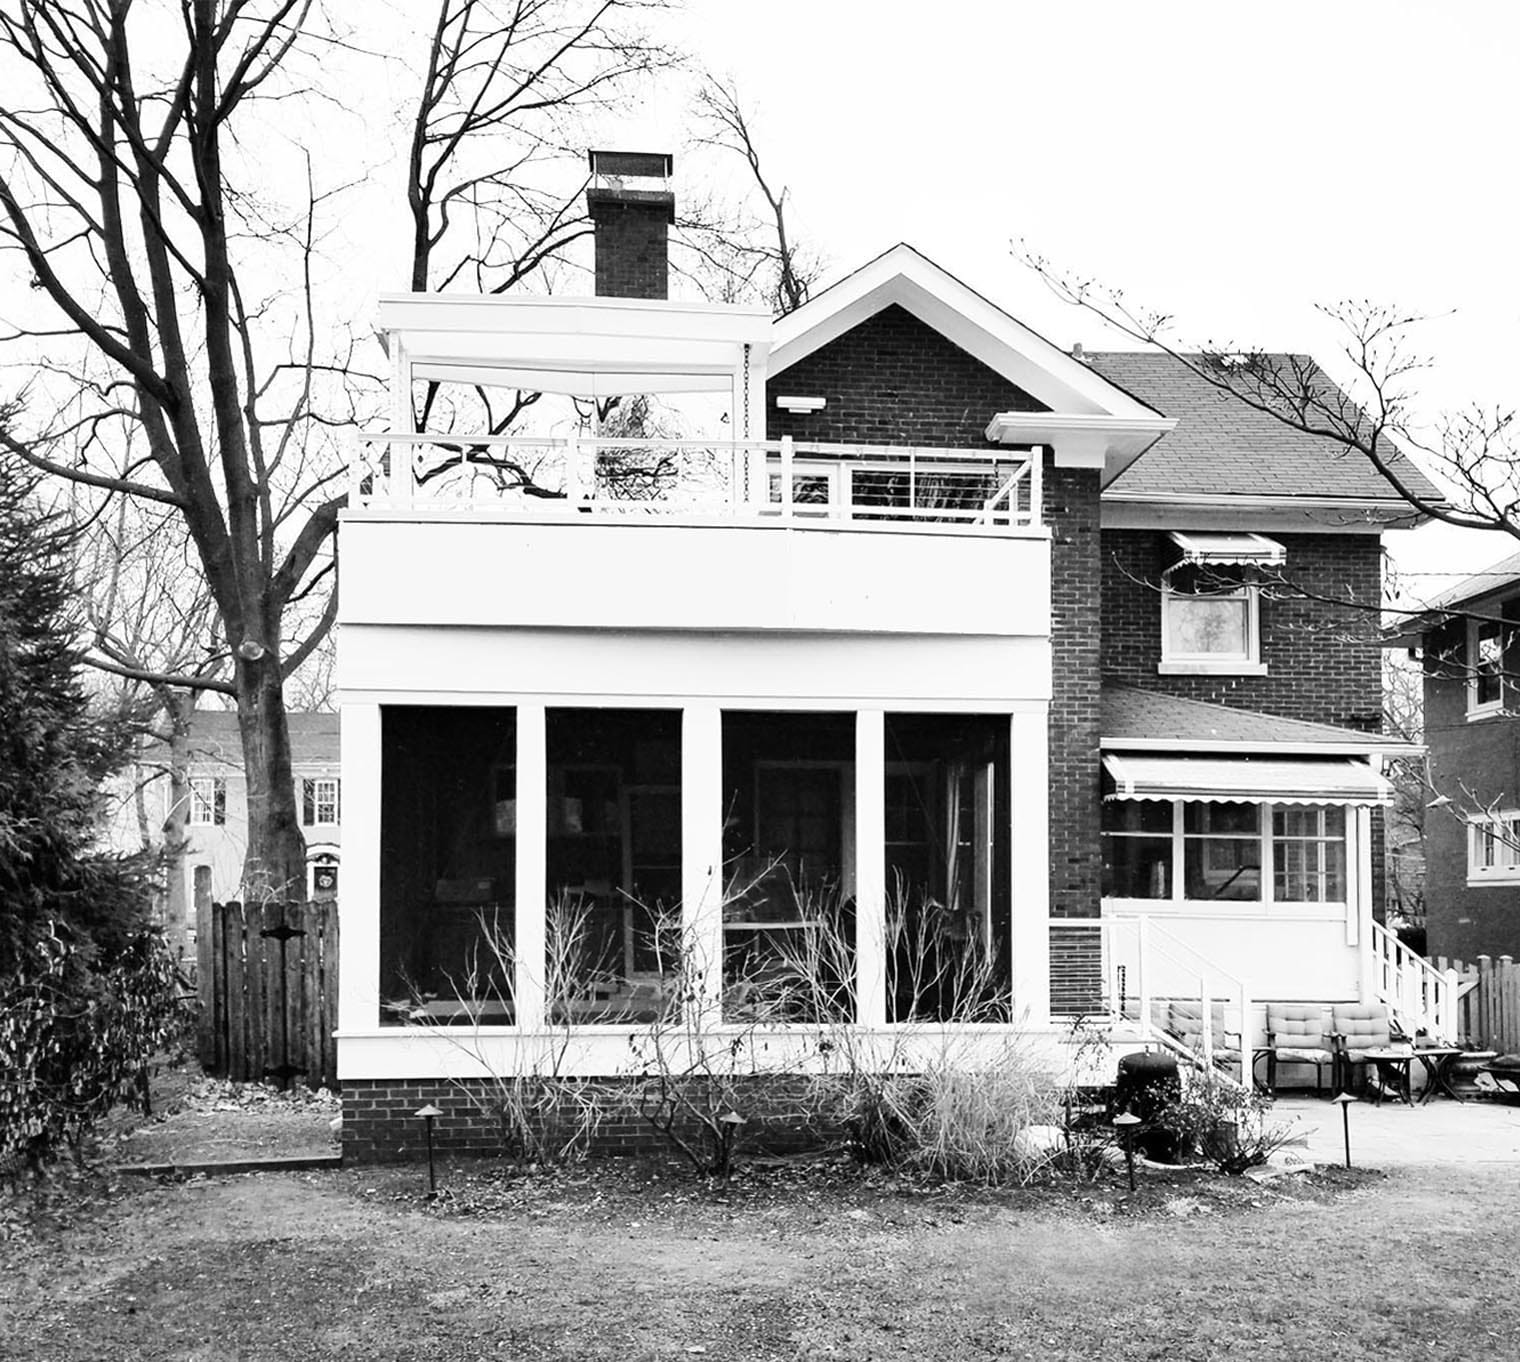
A small 1940 home needing a 2nd floor master addition, office, & green deck. The owners love the original house, but needed additional spaces for retirement. A long slotted renovation & addition was created stretching from the existing master. Light floods the new suite w/ floor-to-ceiling glass & other complimentary windows. A clean white minimalism was applied to assimilate w/ the sunroom & become a quiet, but sleek addition; while allowing the home’s original vernacular to remain in tact.
A couple empty nesters needed a final addition & remodel for their home. They requested a new master bathroom(specifically with foot spa chair), walk-in-closet, master bedroom/office, & new deck walk-out to feature bee-keeping! The owners also wanted extra natural light to the middle spaces of the 2nd floor. Initially we sought to stitch the existing powder room addition & sunroom together w/ the new master addition & deck to ultimately have a clean, balance composition. A green roof was proposed as a backdrop for the spa master & beehive towers area. Other features include retaining the exterior brick on the inside of the new master, as well as rain/chain scuppers that aesthetically channel water into planters & a rain basin. The clients were very pleased with the final product.
Gallery