
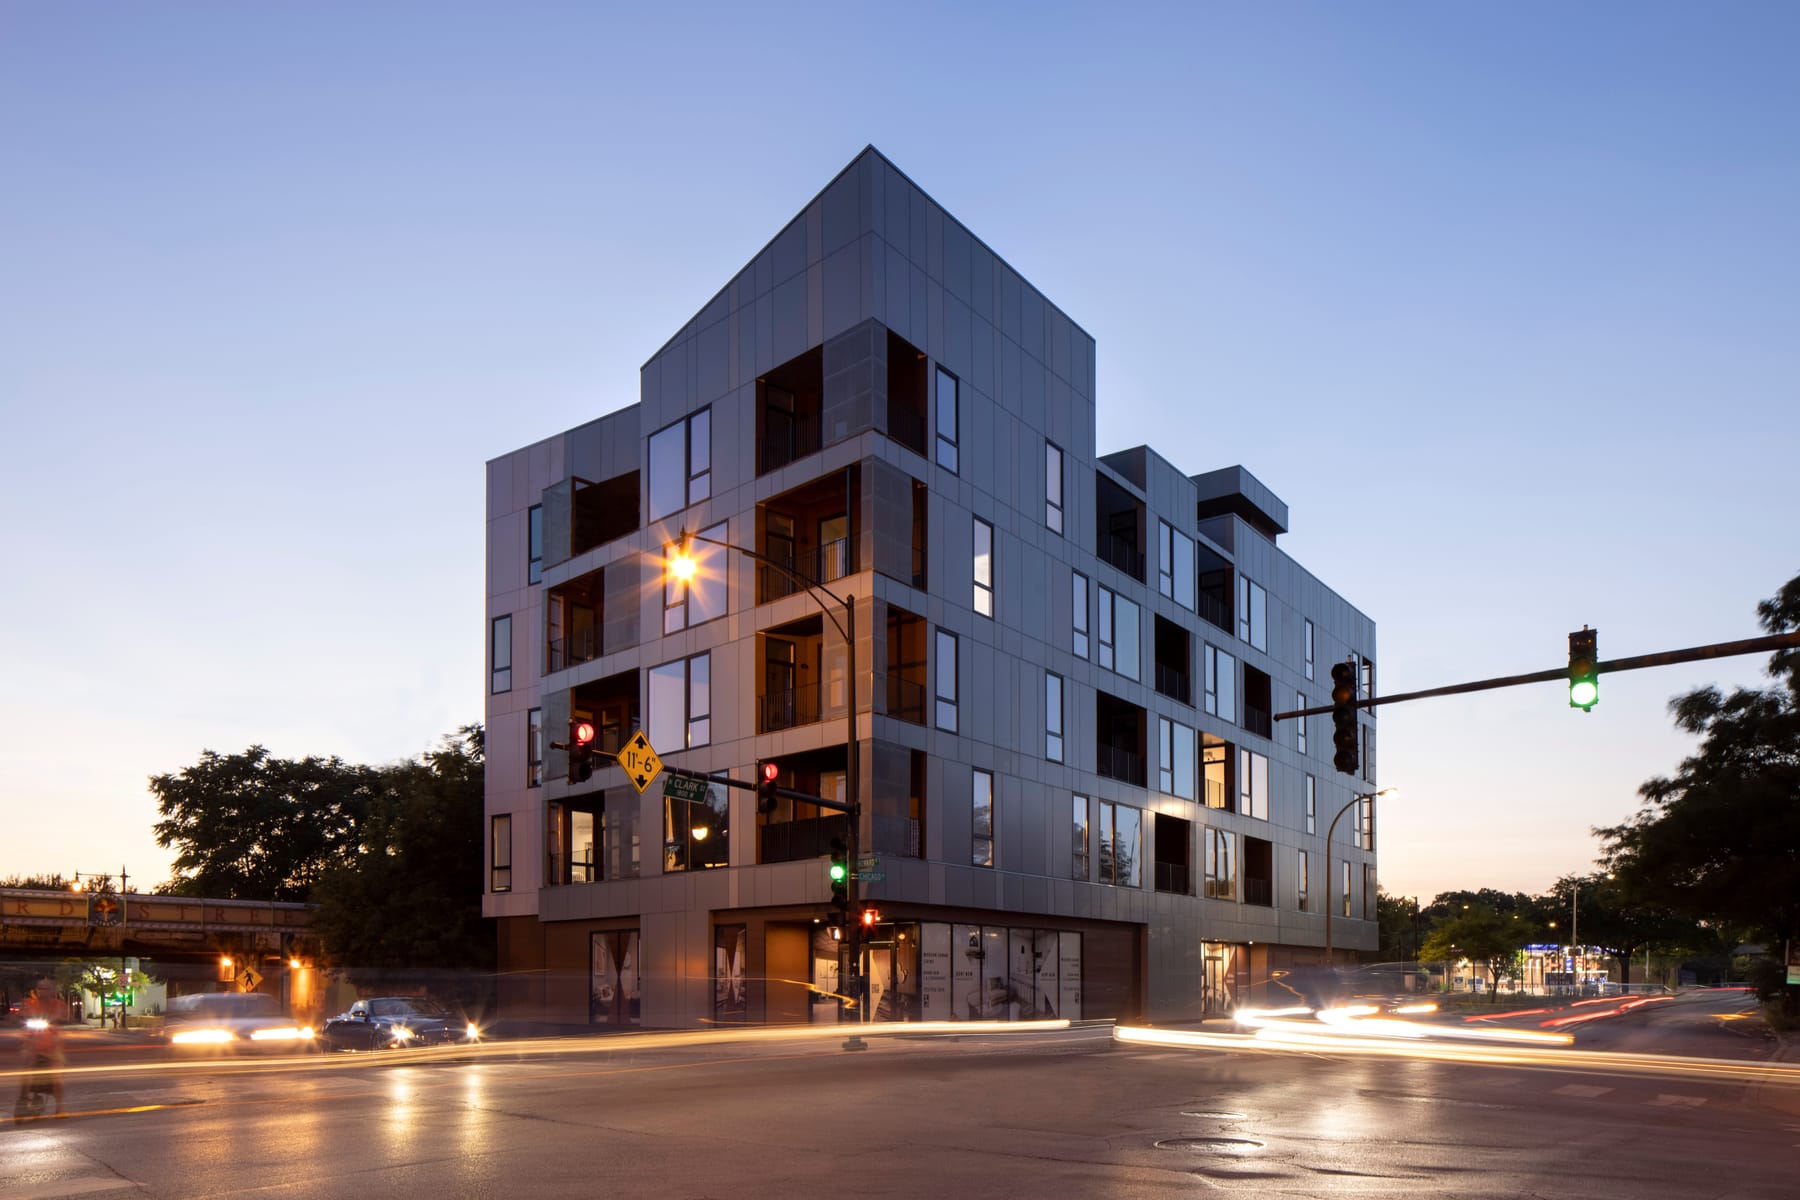
Evanston Gateway
Level Architecture Incorporated · Evanston, IL
Overview
Evanston Gateway is aptly named. Located along an active retail street forming the border between Chicago and Evanston, this mixed-use development replaces a derelict brownfield site and parking lot with 28 residential units of market-rate and affordable rental housing. The extremely long yet narrow site presented some planning challenges in keeping disparate ground floor programs separated. The playful sculptural form, subtle color façade deviations, and angled geometries creates a dynamic sculptural silhouette.
Located just steps away from the bustling Howard transportation hub, Evanston Gateway is aptly named, as Howard Street literally defines the border between Chicago and Evanston. Chicago Avenue is one of the main arteries connecting Chicago and Evanston, yet for decades the site remained undeveloped and unkempt and was described by the alderwoman of the ward as one of the biggest eyesores in the community. This mixed-use development replaces the derelict brownfield site and parking lot with 28 residential units of combined market-rate and affordable rental housing. The project truly honors both Evanston and Chicago, with expansive windows and spacious balconies directing views to the Chicago skyline to the south, Lake Michigan to the east, and downtown Evanston to the north. The roof of the building is utilized both as a green roof and an amenity space for the residents of the building. The green roof aids in the detention of stormwater while also providing a place to enjoy the sweeping views. The building has achieved LEED Silver recognition.
Gallery