
Pilsen Co-living
DesignBridge, Ltd. · Chicago, IL
Overview
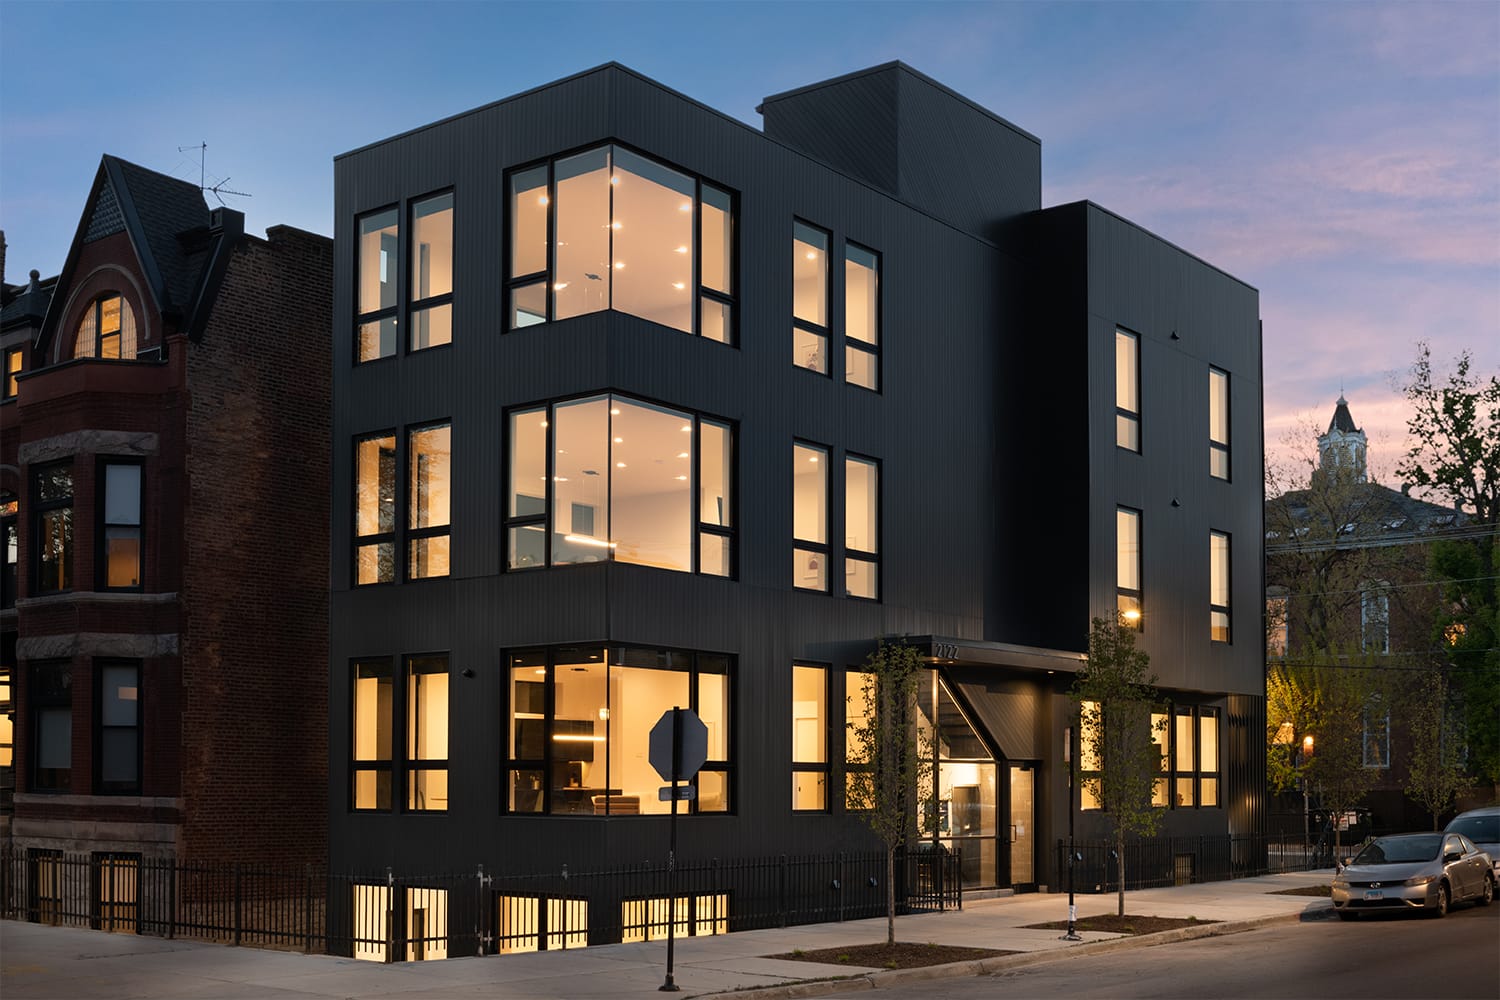
This Co-Living Project is comprised of a new construction 3 Story plus basement structure with 4 new co-living apartments on a vacant corner lot. Decidedly modern, the architectural expression speaks of its time and respects the authenticity of the neighborhood context by not trying to replicate it. The building is wrapped in a graphite metal skin, creating a contrast, while reflecting the metal accents seen in the roof and windows on the existing neighboring building.
The Pilsen Co-Living Project is comprised of a new construction 3 Story plus basement residential building with 4 new co-living apartments (2 duplex units and 2 simplex units) on the adjacent vacant corner lot. The new building is directly adjacent to an existing 3 story victorian building which was preserved, renovated and converted from 3 to 4 units as part of this development. The 2 buildings share yards and amenities including a multipurpose space in the attic of the existing building, a building rooftop deck and outdoor terraced gathering spaces. The design approach for the new building was a decidedly modern architectural expression that would speaks of its time and respect the authenticity of the historic neighborhood context, by not trying to replicate it. The building is wrapped in a graphite metal skin, creating a contrast, while reflecting the metal accents seen in the roof and windows on the existing neighboring building. Vertical windows were incorporated to match to the proportions of the neighboring victorian building, while frameless glass dynamically turns the corner addresses both streets. In order to transition from the street to the sunken site, characteristic of the neighborhood, terraced retaining walls serve as planters and stadium style seating for residents to enjoy.
Gallery