
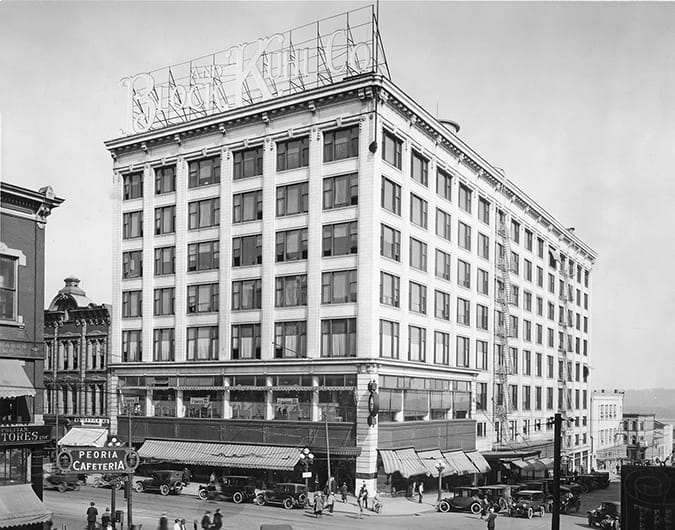
OSF Ministry Headquarters
Dewberry · Peoria, IL
Overview
A significant historic preservation effort under the standards of the National Parks Service, this collaborative office environment was recovered from a former retail building campus which was in complete disarray. Covering seven floors and three sublevels, the mixed-use office, café, and restaurant solution injects new life into the Peoria Downtown. Open office planning with a gradient from large conferencing areas to individual focus rooms is now nested into a forest of restored classical columns.
This 21st century workplace space was recovered from a campus of connected buildings which were slated for demolition as part of a downtown redevelopment master plan. The original structures included the steel frame and white terra cotta clad Schipper and Block Department Store Building designed by Holabird and Roche in 1905, an adjacent mid-century Annex constructed in 1951, the Super A&P Market Building of 1933, and portions of a parking structure entrance pavilion dating from 1949. These buildings were combined into contiguous collaborative workspace and restored to their 1951 period condition, the first point at which all structures existed together on the site, under The Secretary of the Interior’s Standards for the Treatment of Historic Properties. Seven above grade floors and three subgrade levels terrace from the Adams Street entrance which faces onto the city’s civic core down to Washington Street which is adjacent to museum and river frontages. Designed around three Guiding Principles of economic catalyst, promotion of greater good, and creating a flexible infrastructure work environment, this former retail anchor once known as the “Big White Store” would again become a shining beacon now for the values of OSF Healthcare and promise of the future of Downtown Peoria. A mix of uses fill out the headquarters including OSF Healthcare administrative offices, an OSF history installation, event spaces, a lobby café, and a restaurant.
Gallery