
First Church of Christ, Scientist
Studio Talo Architecture · Barrington, IL
Overview
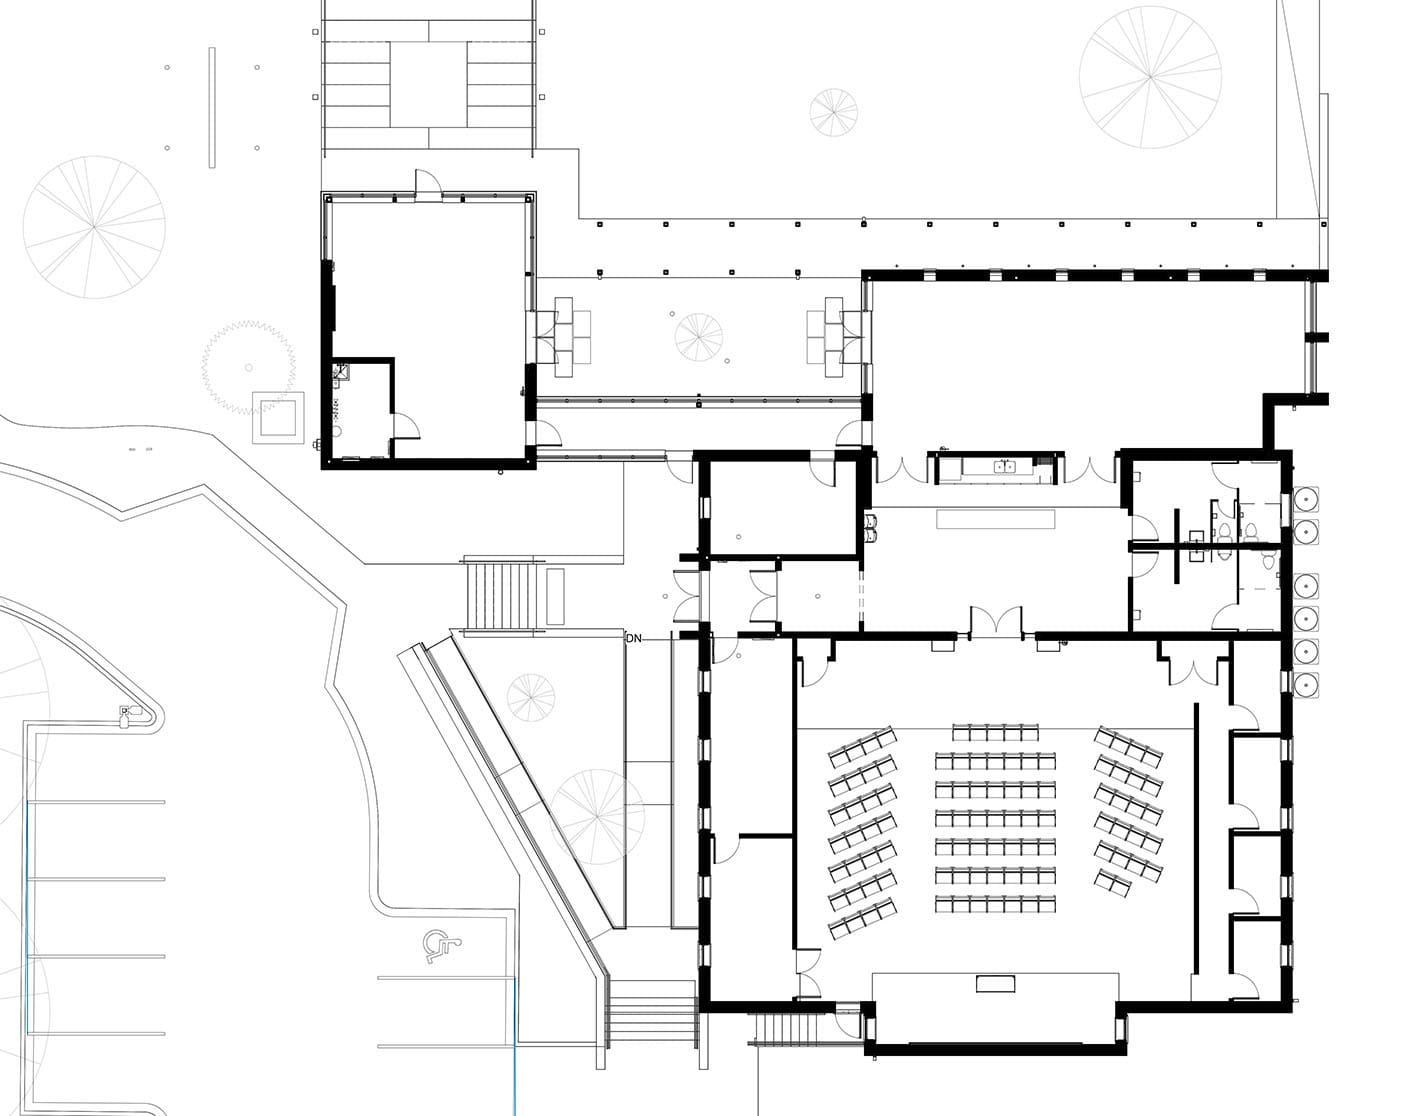
Sometimes the best addition is a subtraction. Our client needed to improve accessibility while addressing their church’s changing space requirements. To accomplish this, we removed the original church and repurposed the 1960’s religious education building as a skylit worship space. An arcade lined courtyard faces the street, and connects the auditorium, a religious education addition, and the new Christian Science Reading room into an accessible, light-filled space for spiritual community.
The First Church of Christ, Scientist in Barrington is located at the corner of Main and Wool. When they contacted us they were also at a different kind of crossroads; they knew they needed to radically improve accessibility for their congregation, and that this might mean transforming their building. The worship hall exuded New England charm. But the ‘front’ entrance was never used because parking was at the rear. Anyone entering from the street faced an entry set a full story above the sidewalk. The rear entrance from the parking lot wasn’t much better and involved several steps and an inhospitable ramp. They had studied other churches and decided that their newly renovated church should participate in the tradition of progressive architecture such as Harry Weese’s Seventeenth Church of Christ, Scientist in Chicago. Good projects only happen with good clients; thanks to the foresight of the congregation and to the leadership of the building committee chair, Jamie Ruggles, the church embarked on transforming their building. Together, we created a design that reimagined the religious education building as the new auditorium and added the Reading Room and a new classroom around a landscaped courtyard. To mark the entrance, we created two vertical planes separated by a backlit translucent plane suggesting light emanating from a book.
Gallery