
Chicago Brewhouse
Johnson Lasky Kindelin Architects · Chicago, IL
Overview
Chicago Brewhouse is a two-level eatery and gallery on the Chicago River which repurposed a previously underutilized area of the Riverwalk on the Chicago River. Designed with sustainability and longevity in mind, the spaces showcase the beauty of the river and the landmark Chicago skyscrapers, while also rejuvenating the northwest corner of Wacker and Wabash.
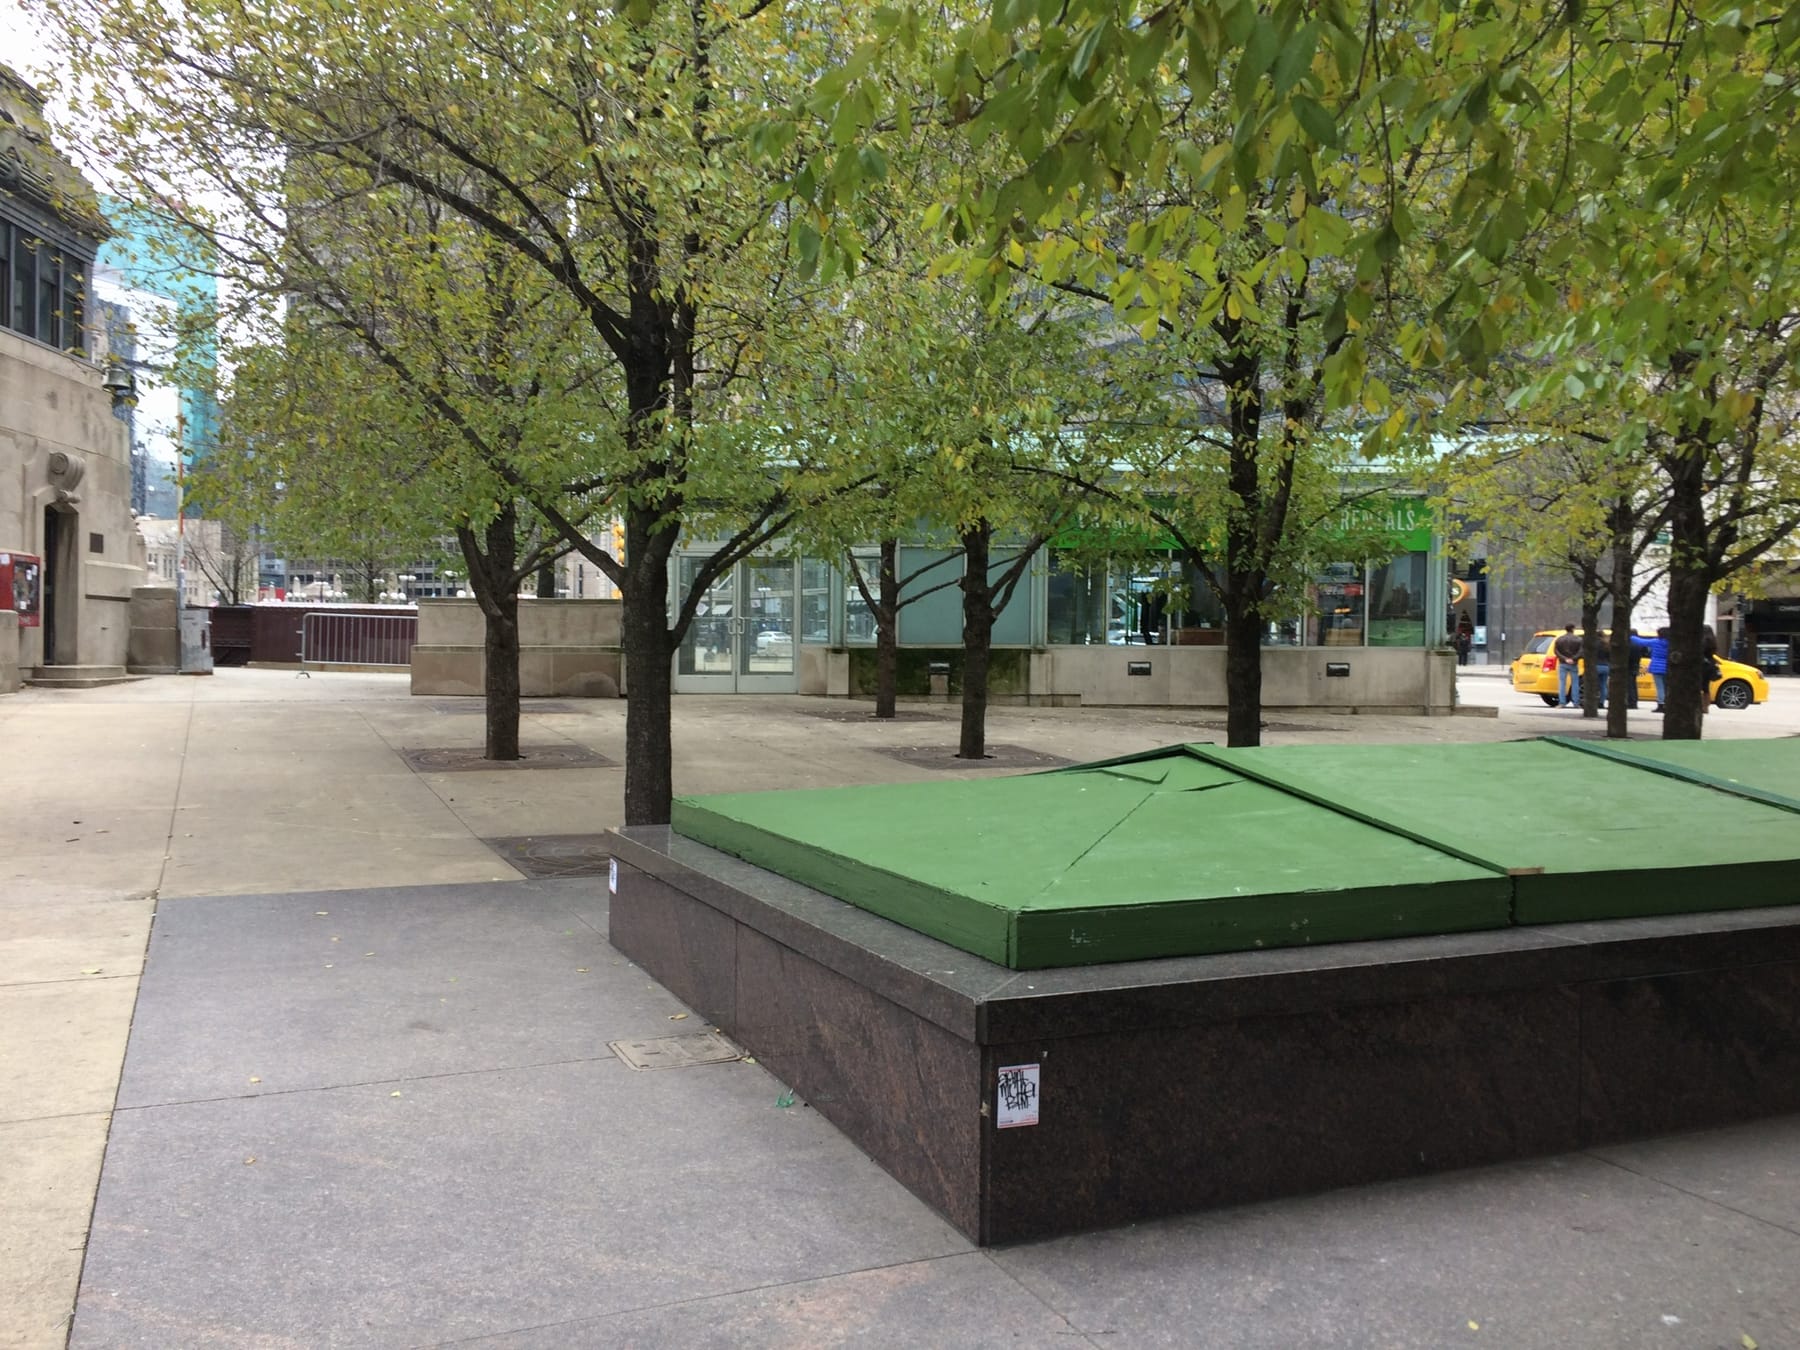
At Wacker and Wabash on the Riverwalk in downtown Chicago sat a dilapidated kiosk, an under-utilized upper-level plaza, and an abandoned lower-level storage room under Wacker Drive. Our client saw in these raw spaces an opportunity to create a premiere civic gathering space and restaurant to serve local favorites to Chicagoans and visitors alike. On the river level, we ensured the careful preservation of the historic exterior façade while transforming the unpolished concrete storage space into a commercial site with a warming kitchen, public restrooms, and an exhibit area showcasing the history of brewing in Chicago and a host of popular neighborhood microbrews. In collaboration with the City of Chicago/AIS, the upper level’s fountain was restored and the client renovated a kiosk, converting the plaza from an eyesore into a tranquil and functional space. Both levels were designed to provide places for visitors to gather while enjoying Chicago’s finest architectural skyscrapers as a backdrop. The design approach was to deliver the only two-level restaurant on the award-winning Riverwalk, with a tranquil terrace and fountain on the upper level and an interior program/gallery on the lower level. We designed the spaces with subtlety to avoid overpowering the world-renowned architecture surrounding the site. The spaces were designed to highlight views of the river while creating areas to gather and celebrate the community’s vibrant food and beermaking scene.
Gallery