
Adaptive re-use renovation for Triotech Corporation
Pastula Design · Whitehouse, OH
Overview
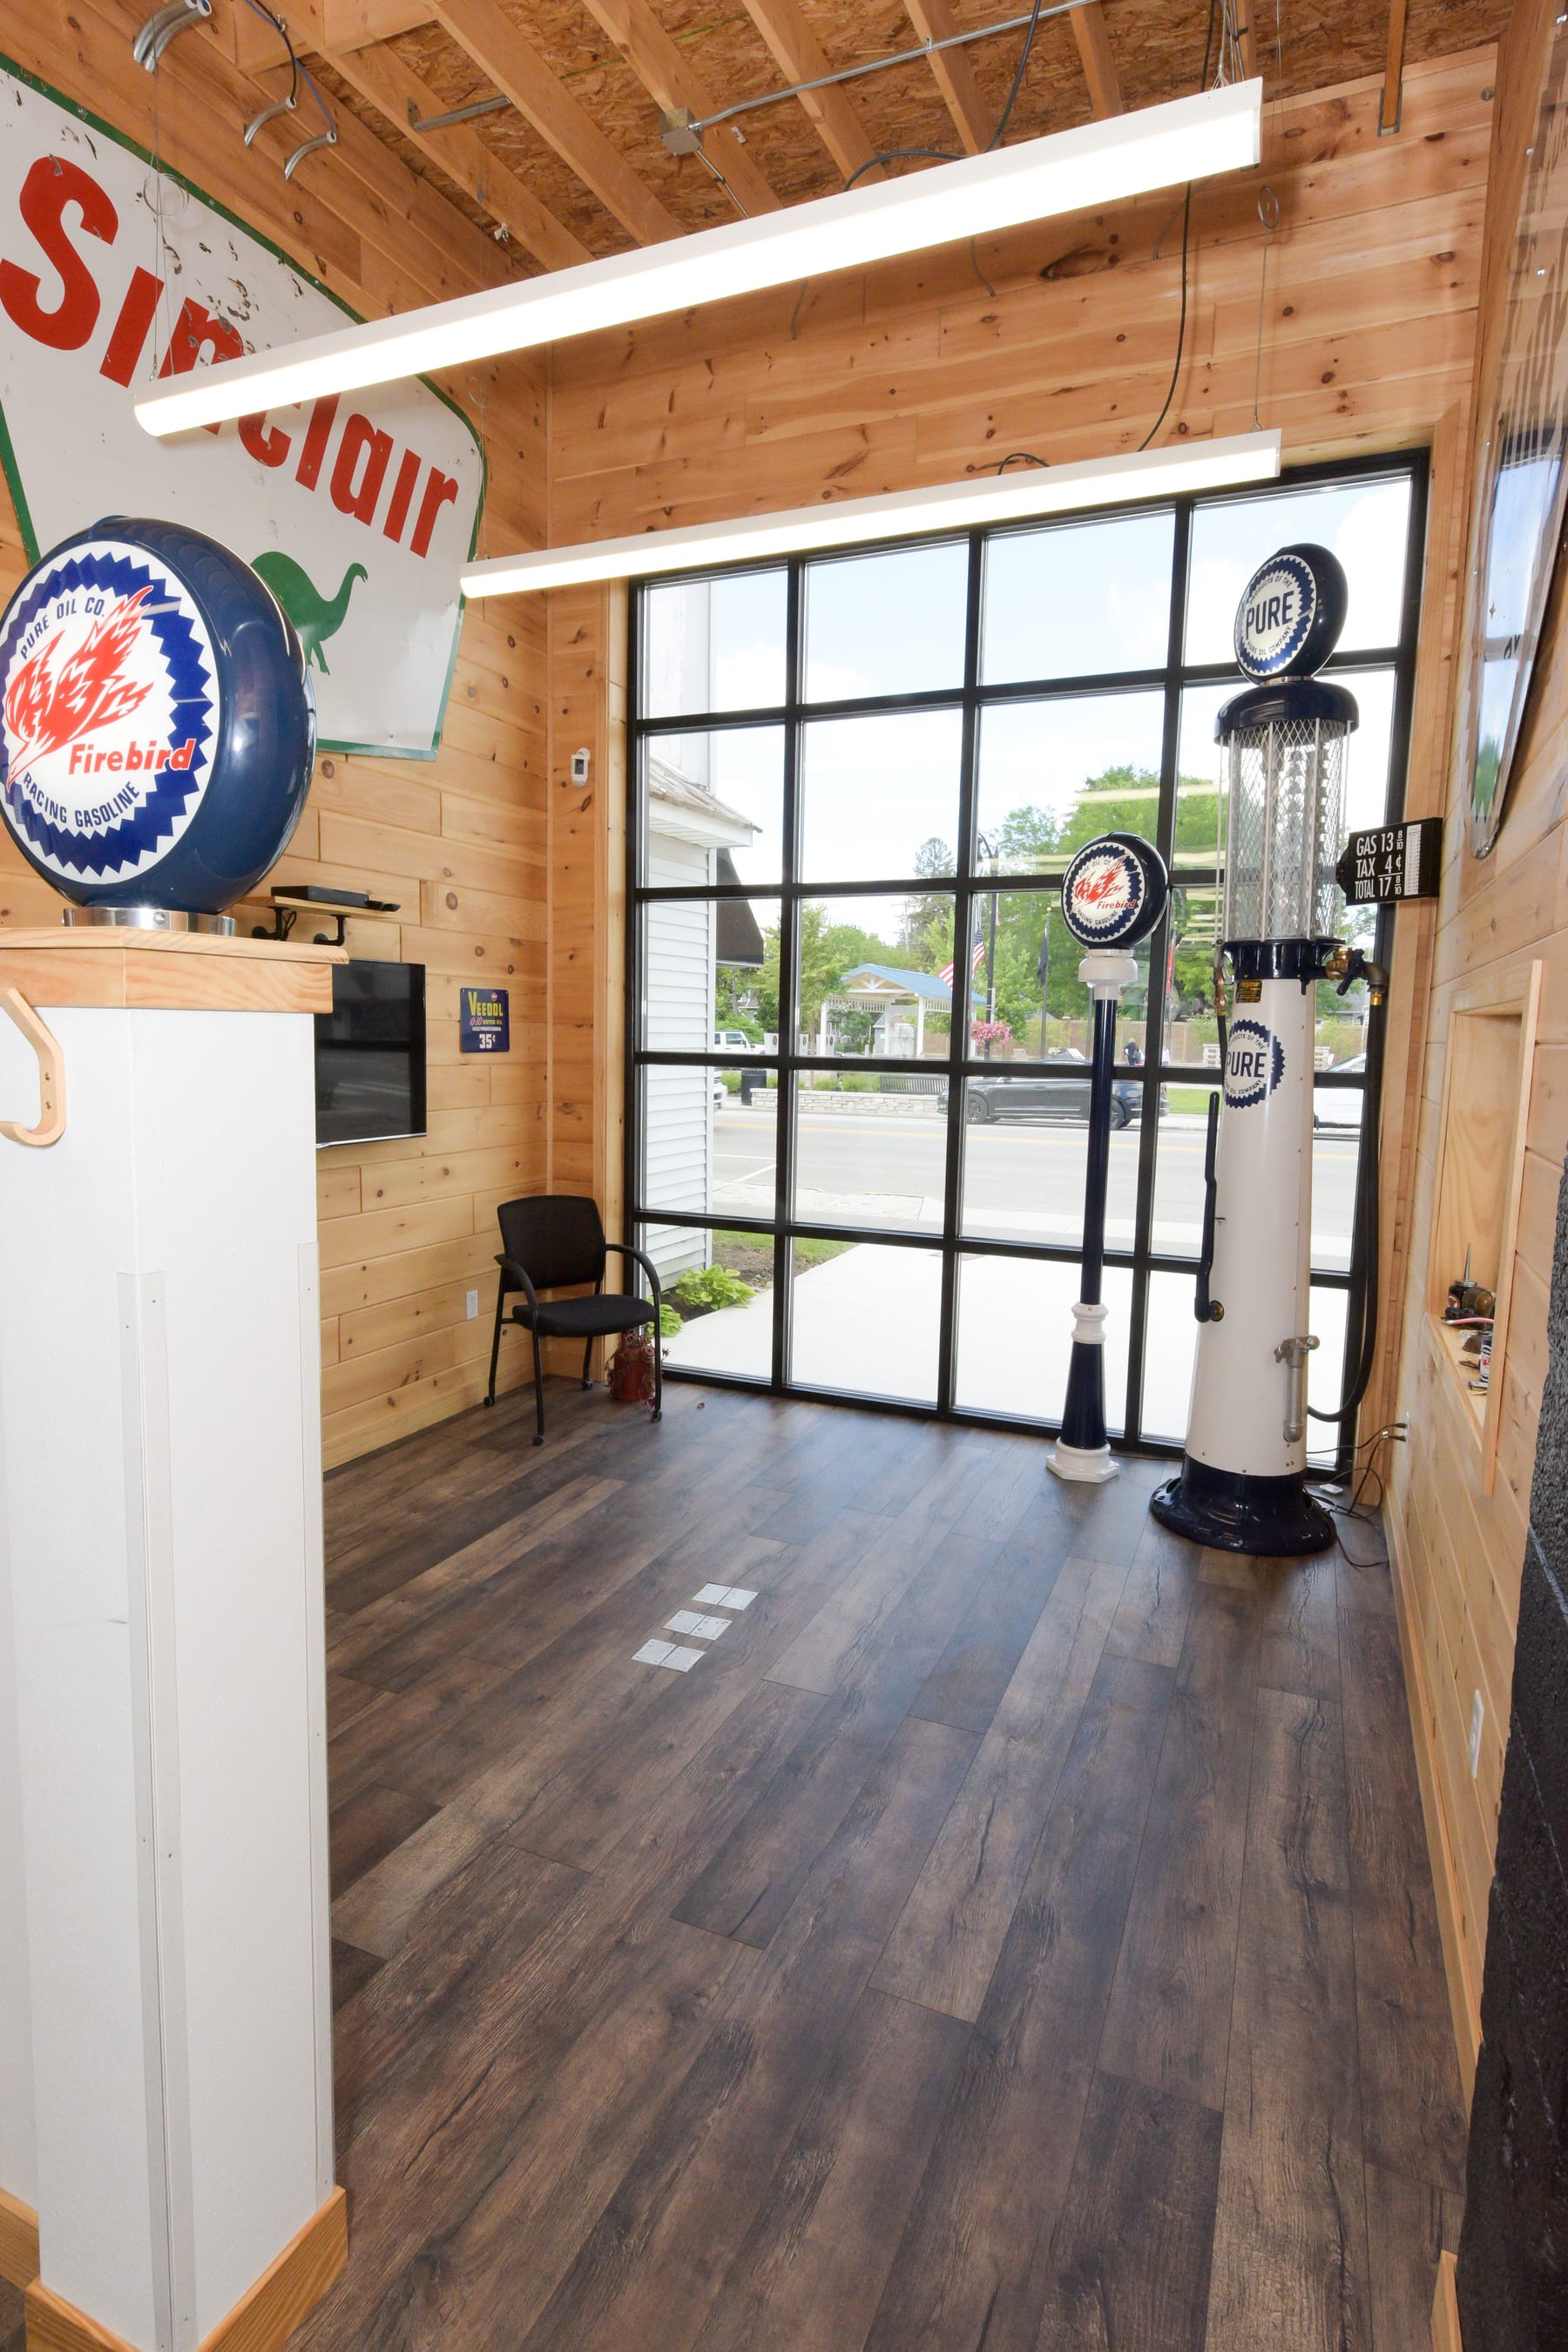
1930’s gas station renovated into modern office. Interior gutted with service bay roof removed. West side accommodates offices, unisex toilet, kitchenette. A front entry with exterior soffit opens to a hallway running along the southern wall. Hallway leads to east service bay open workstations, conference room. The existing overhead door removed and replaced with a storefront. T&G pine on existing interior walls, gypsum board on new interior walls. Wood flooring and black aluminum windows throughout.
1930’s gas station on a prominent corner in downtown Whitehouse, Ohio was transformed into a modern office for Triotech, a boutique technology solutions company. Demolition of the existing building started soon after the property sale closed. The interior was striped to wood studs, along with the entire removal of the existing service bay roof. The west side program accommodates two offices, a unisex toilet, and kitchenette/break area. A front entry centered underneath a new exterior overhang adjoins the circulation hallway running along the southern interior wall connecting all spaces. This hallway leads to the existing east service bay that was transformed into an open office for servers, three workstations, and conference room with a view onto Providence Street (main street). The existing overhead door was removed and replaced with a storefront system to mimic the old door. T&G pine was utilized throughout the interior on all existing walls, while new walls were covered with gypsum board and white paint. Composite wood flooring connects the west and east spaces. Black aluminum window frames lend a contemporary look to the overall nostalgic qualities of the project materials.
Gallery